Liwan · Residential architecture
Architecturedesigned for living.
We design private villas and residences across the Kingdom, and build each one first as a model you can walk through and specify, before a single foundation is poured.
Scroll to enter
The idea
We do not design houses. We design how a day moves through a house.
A plan is a schedule of light. Where the sun lands at seven, where the shade sits at three, which wall you touch on the way in, and which room you never want to leave in the evening.
And because a home here is private ground, we close it to the street and open it to the courtyard. The stone, the joinery, the depth of a reveal all follow from that order. It is why our drawings begin with sun, wind and privacy, not with the elevation.
Configure
Configure your residence.
Your specification
- Facade: Warm stone
- Frames: Charcoal
- Door: Walnut
- Pool: Deep blue
- Terrace: Travertine
- Floor: Light oak
- Walls: Warm white
- Sofa: Beige
- Light: Warm
- Cabinets: Natural oak
- Countertop: White marble
- Metal: Bronze
Nothing is locked in. The studio takes it from here.
Why we build it in 3D first
See it before it exists.
A render is a photograph of one decision. A model is every decision, still open.
01
Walk it, do not imagine it
Stand in the living room at the height you actually stand. Distances stop being numbers on a drawing.
02
Choose in the real light
Marble in a sample box is not marble at four in the afternoon. Here every finish is seen in the light of the house itself.
03
Decide once, build once
Every change made on screen is a change not made on site, where it costs weeks instead of seconds.
Selected work
Four houses, four sites.
Each one begins with what the plot gives and what it refuses. The rest follows from that.
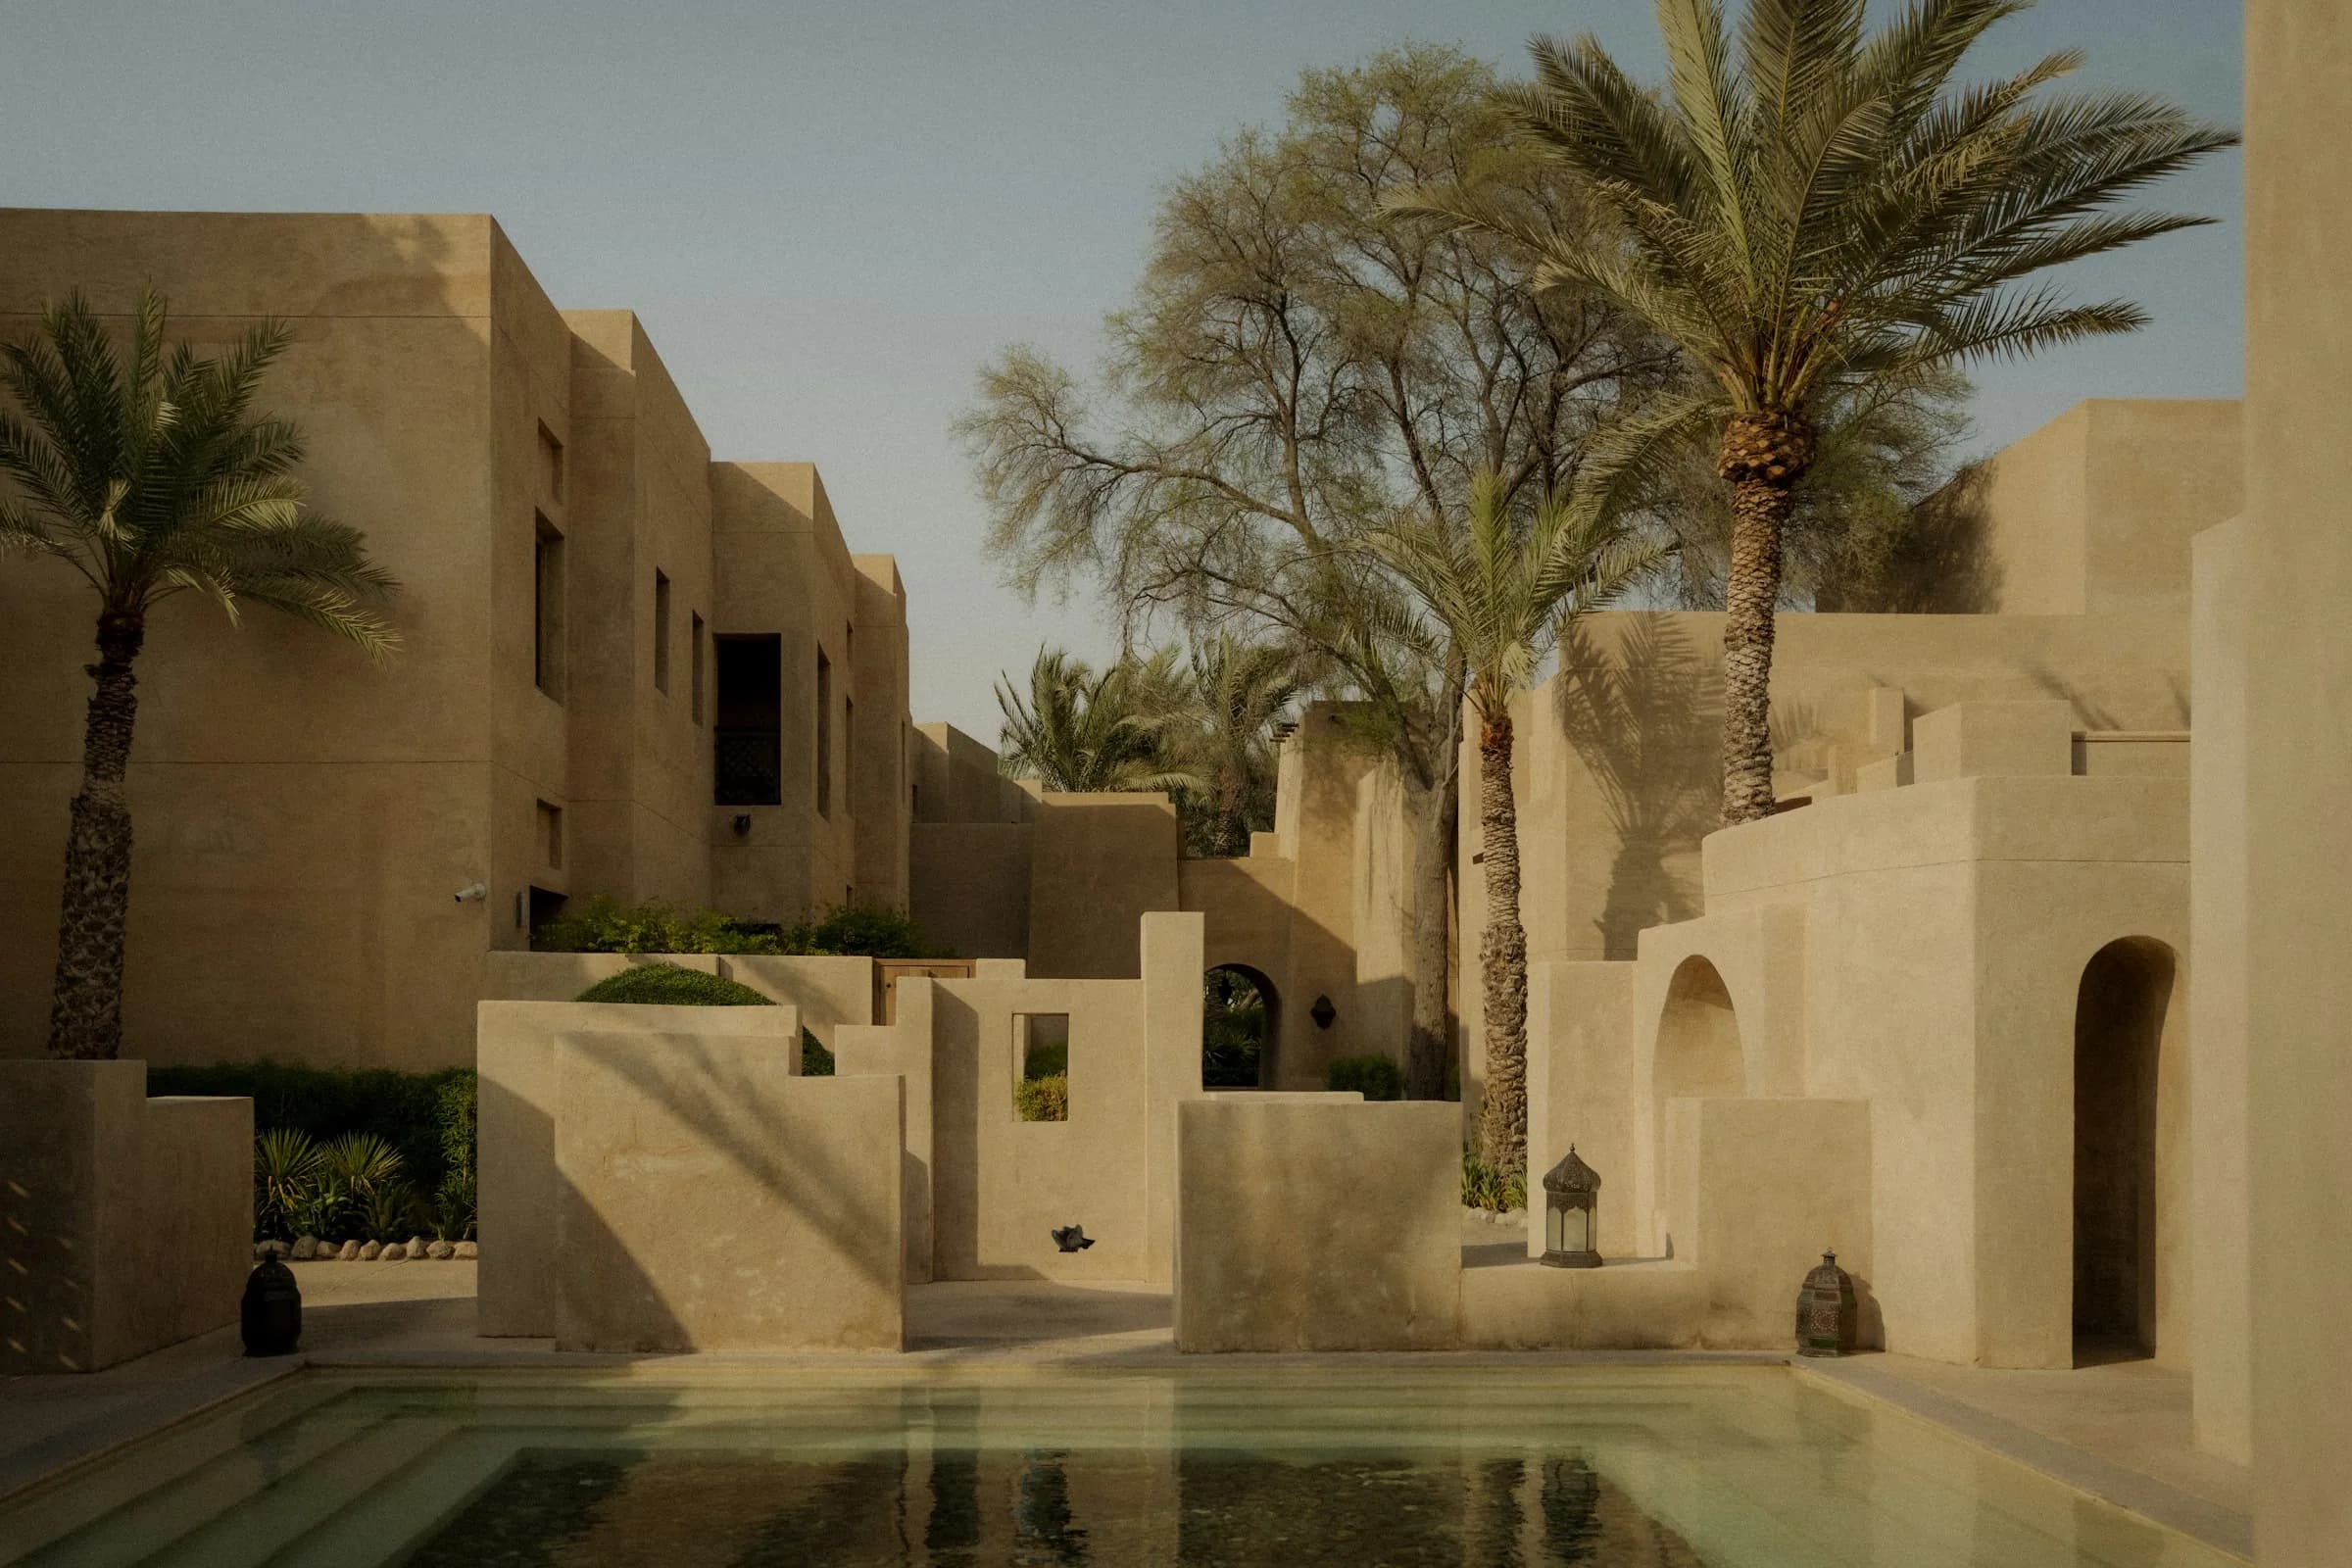
01Completed
Courtyard House
Diriyah, Riyadh · 2024
A low, earth-coloured house whose wings wrap a courtyard: a private piece of sky for the family.
View project
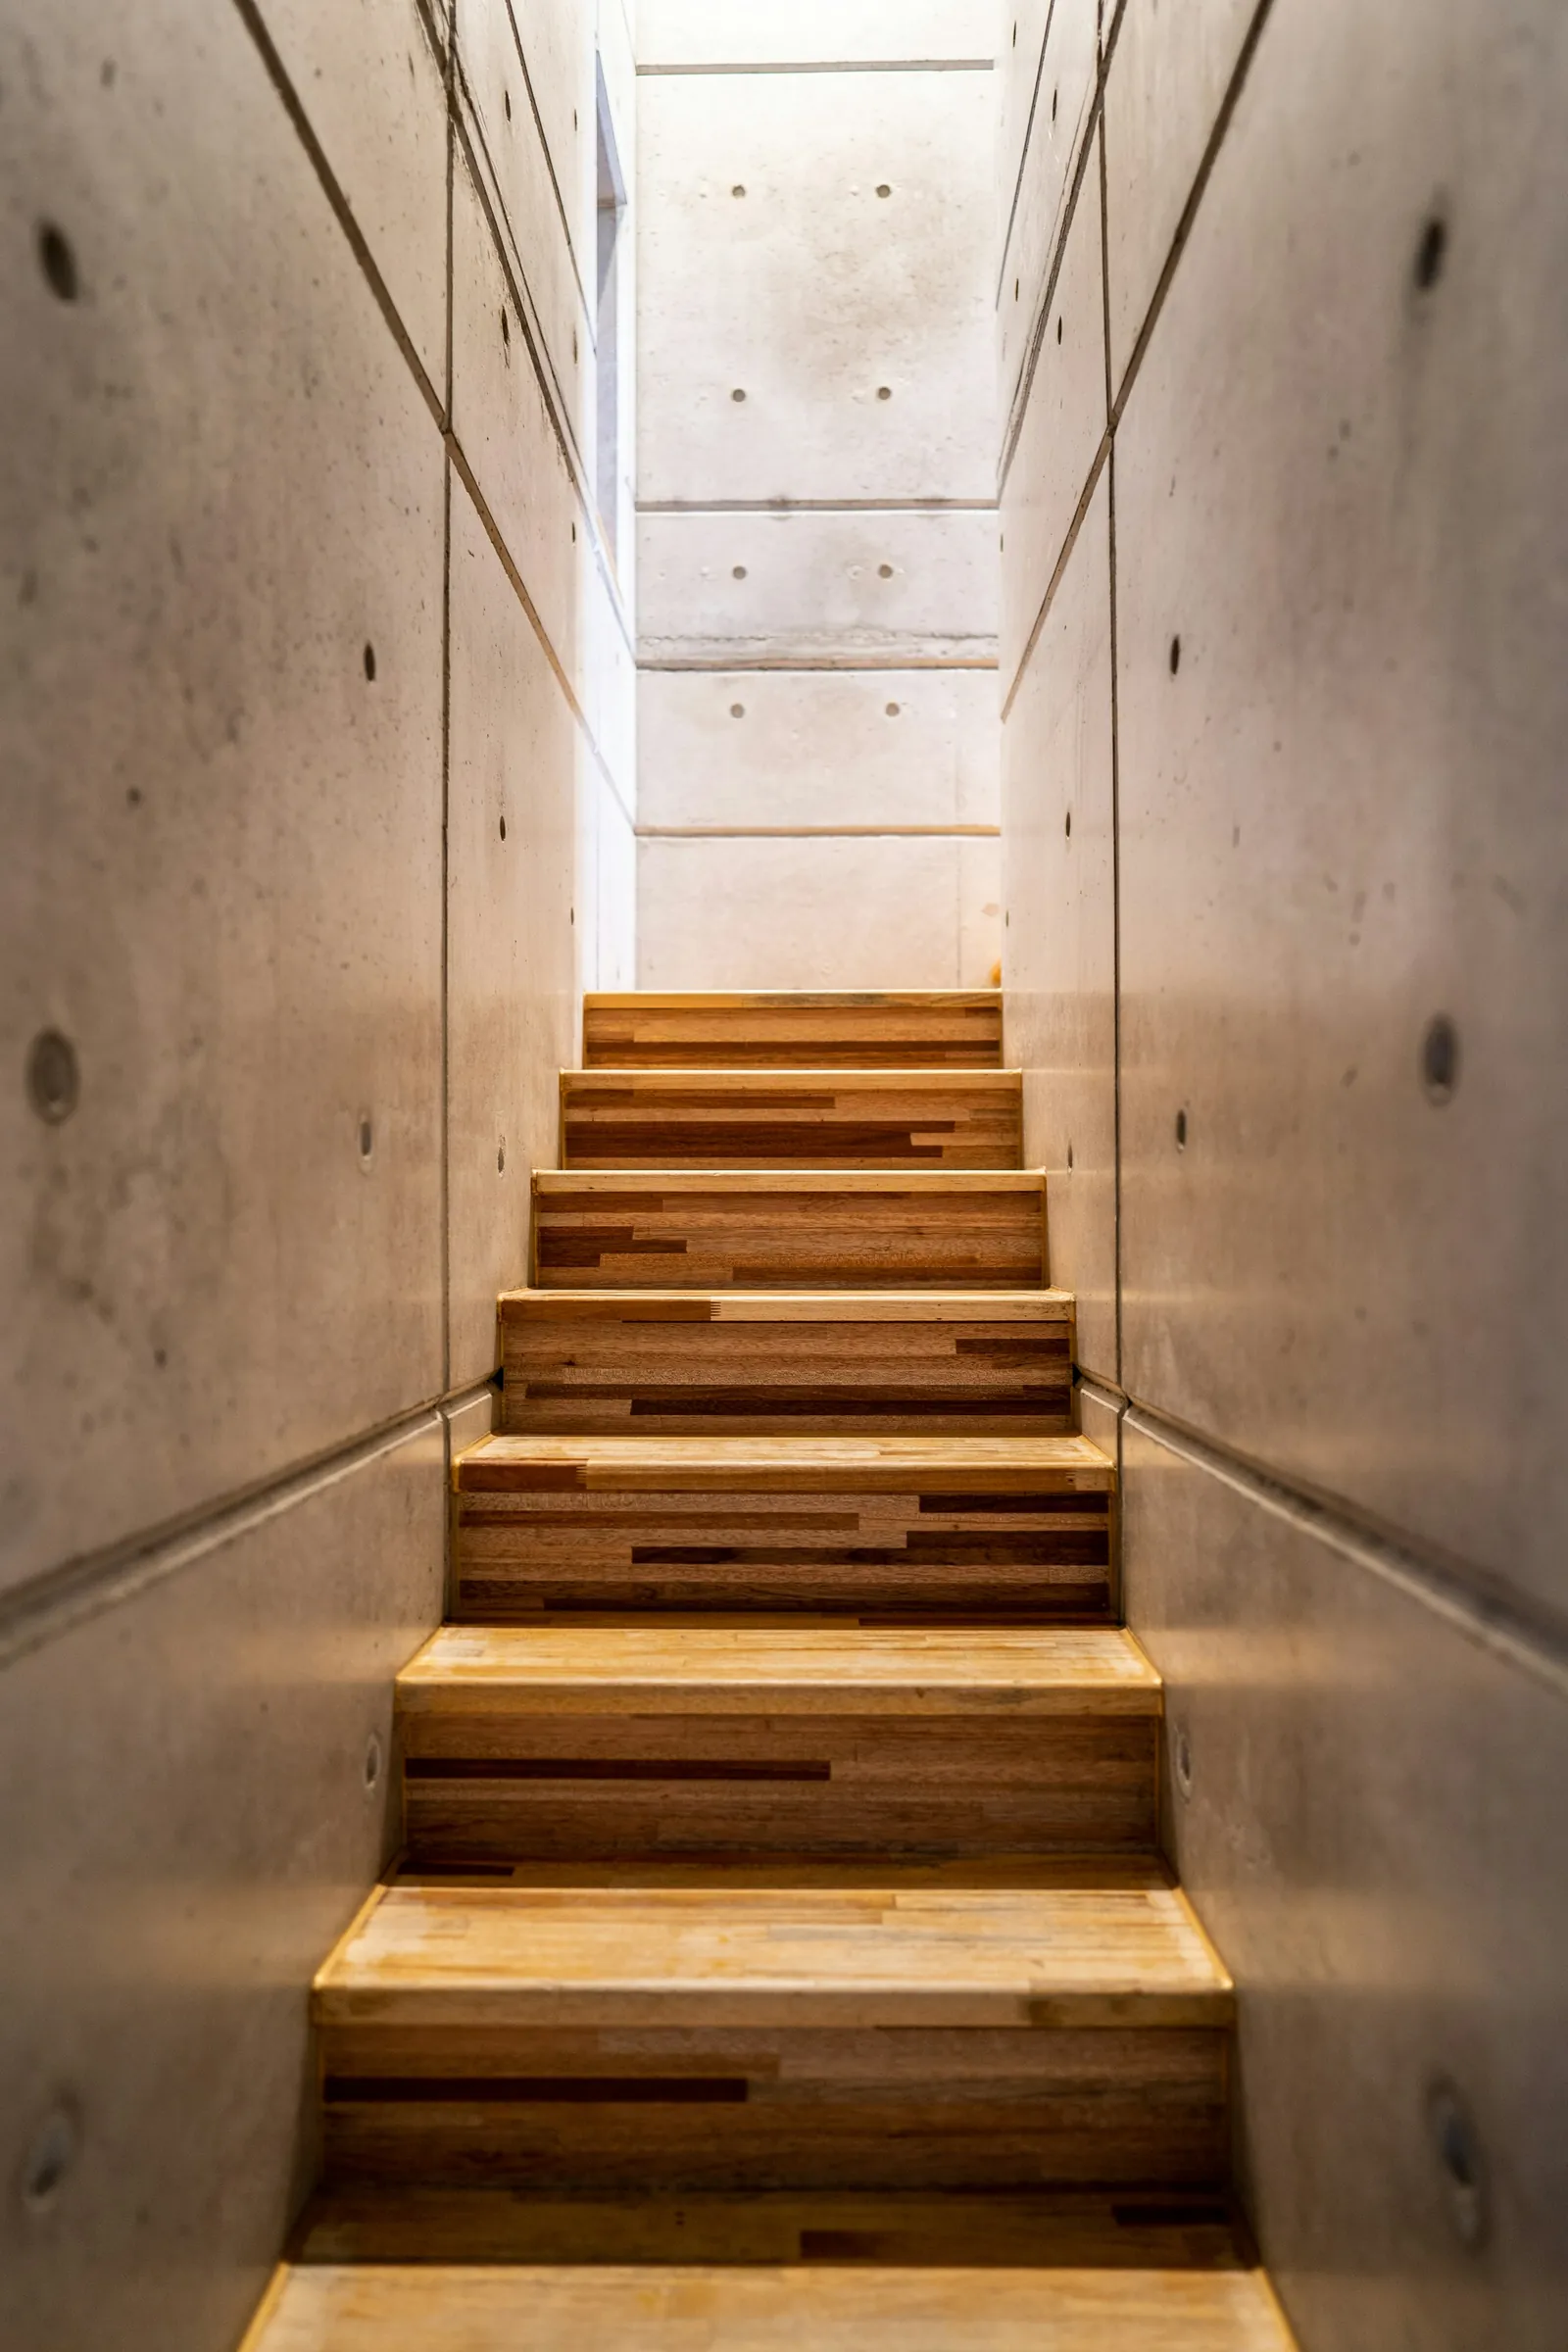
02Completed
Atrium Villa
Ash Shati, Jeddah · 2025
A narrow plot between two neighbours, solved by pulling the whole house around a single shaft of light.
View project
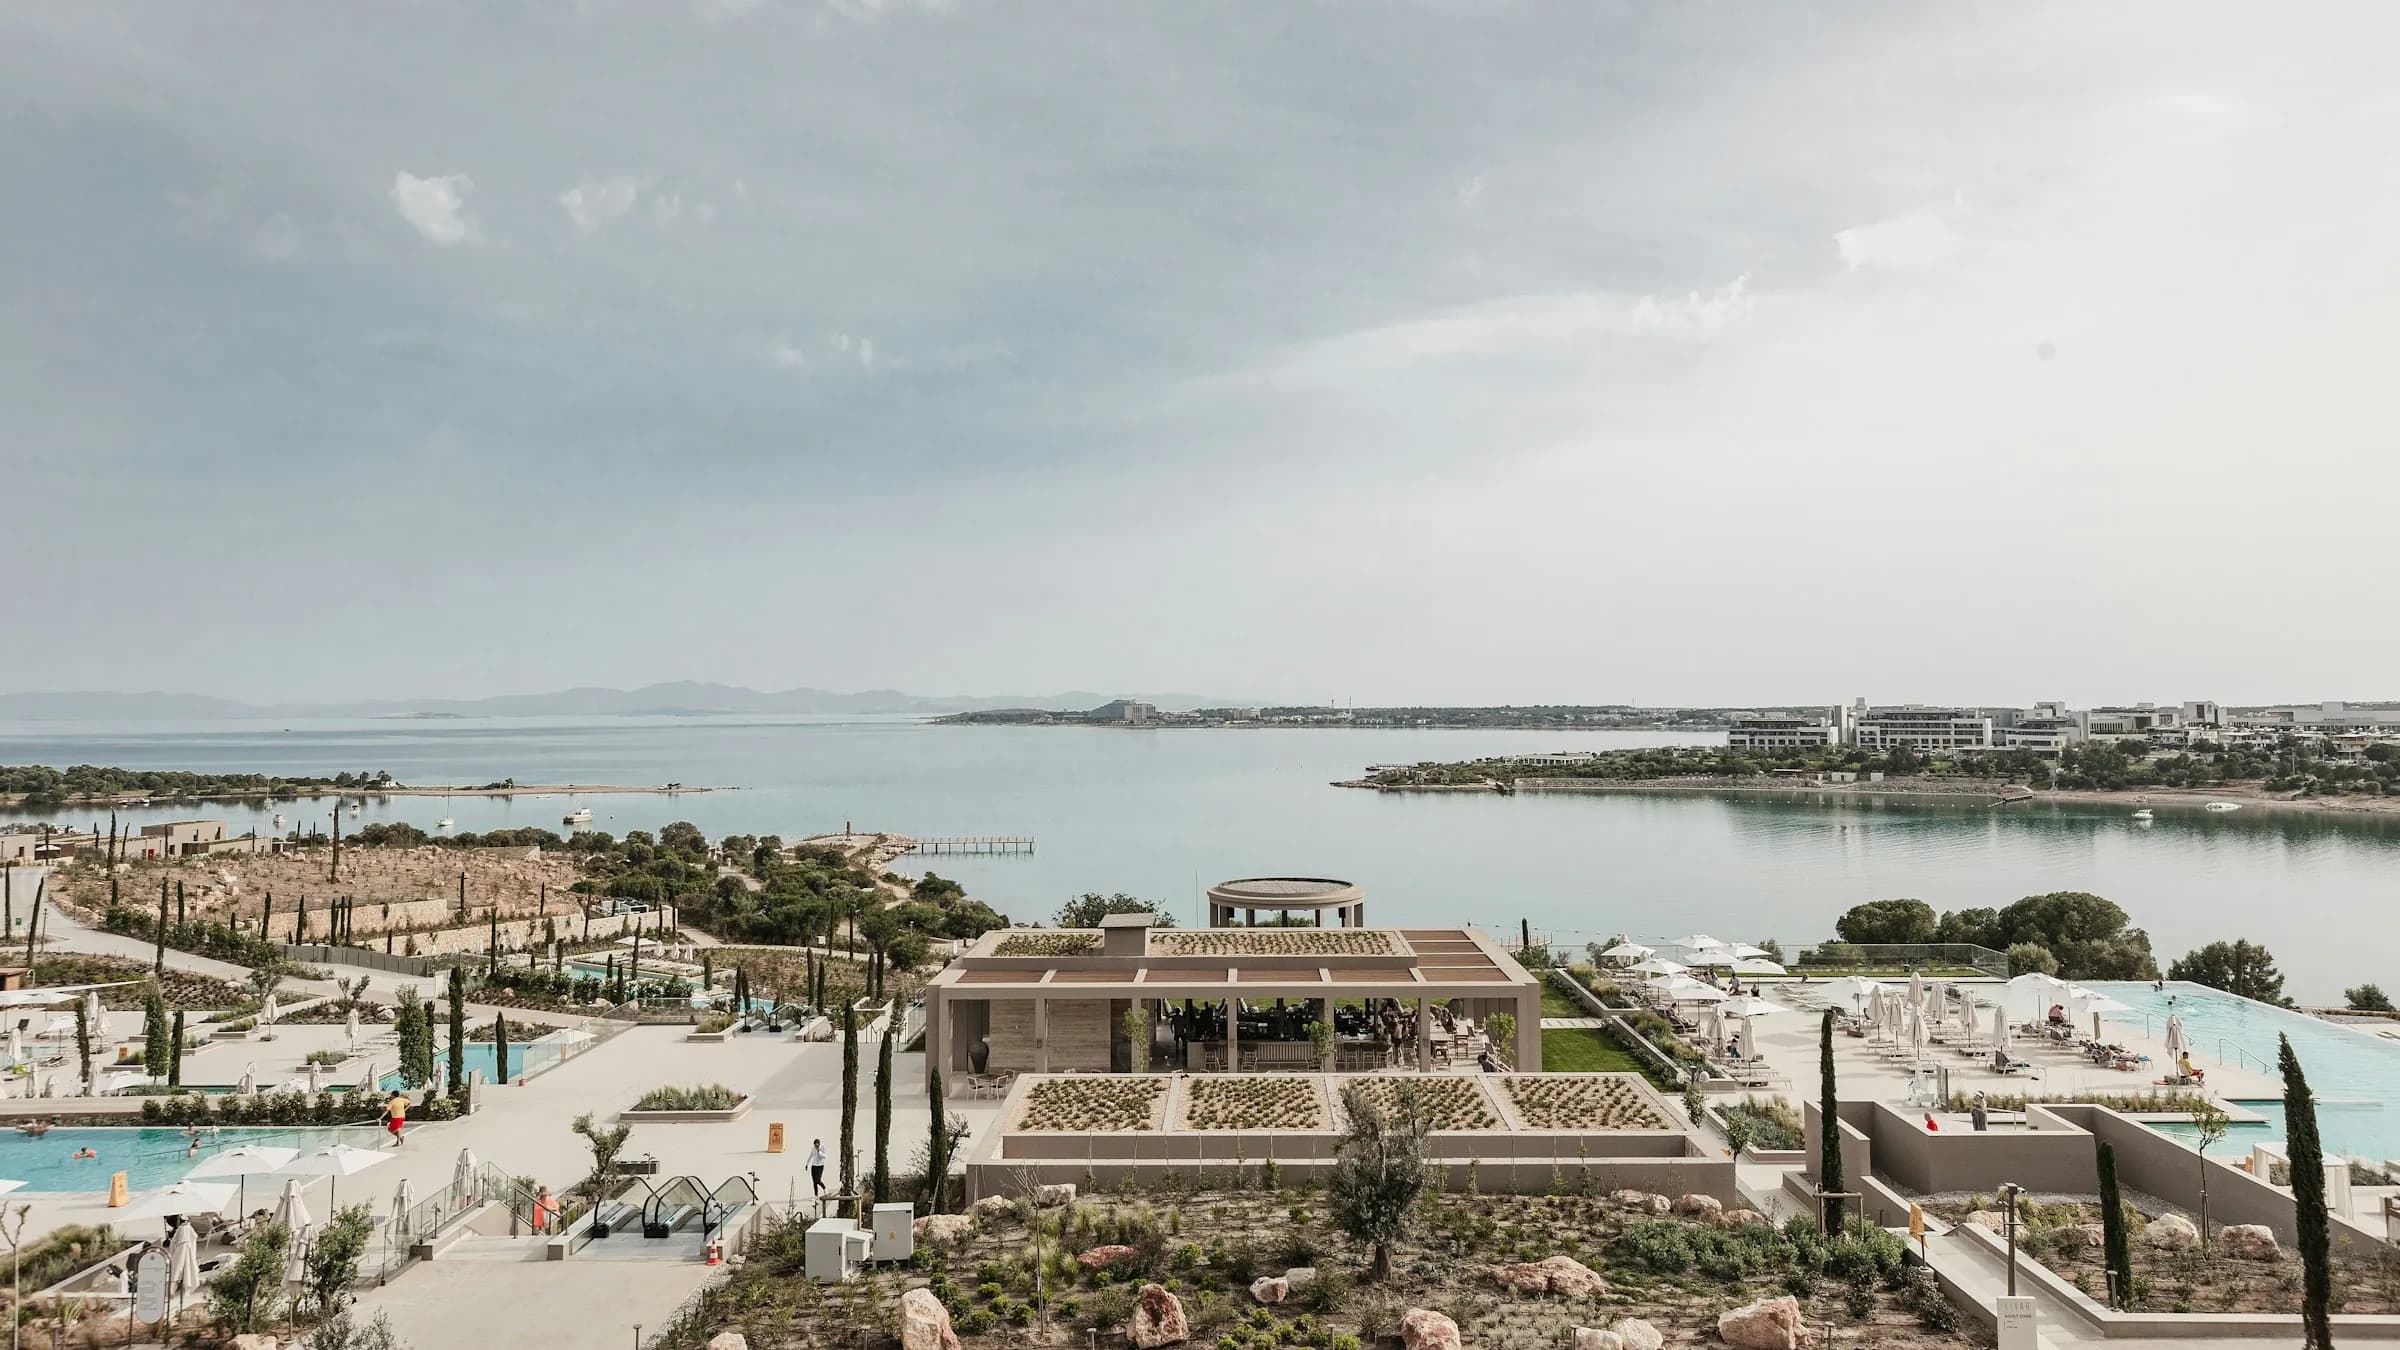
03Completed
Olive Terraces
Al Hada, Taif · 2022
An old agricultural terrace kept exactly as found, with three pavilions set between its trees.
View project
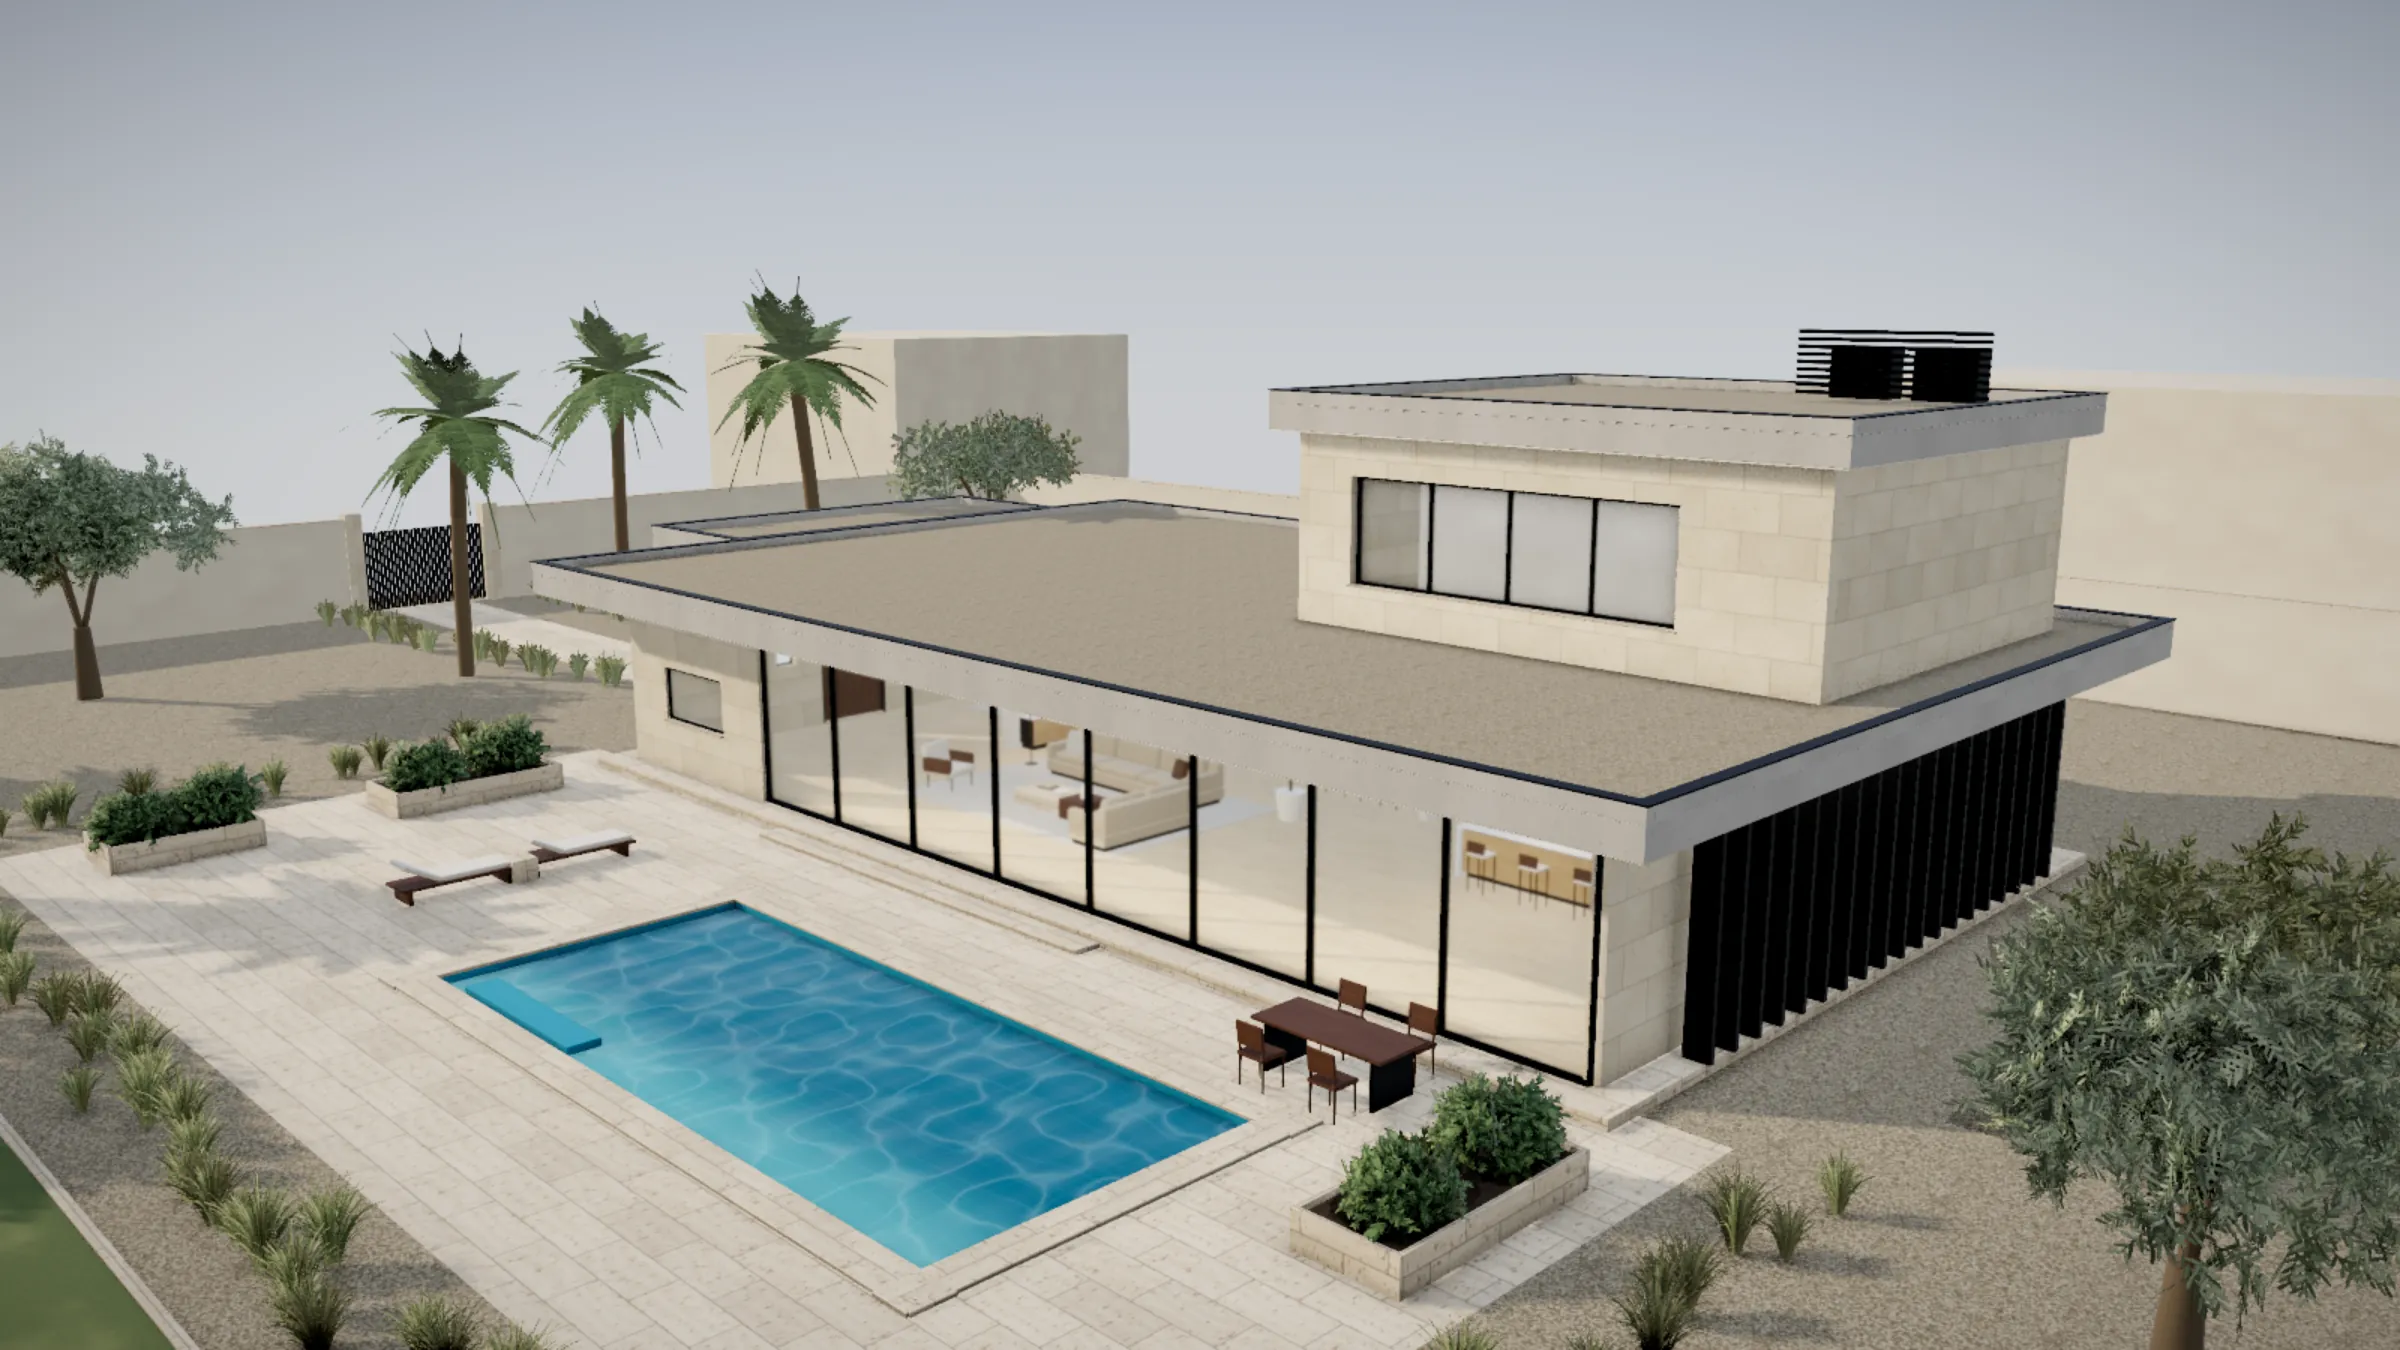
04In design
Hittin Residence
Hittin, Riyadh · 2026
The house you walk through on this site: closed to the street on the north, fully open to the terrace and pool on the south.
View project
Materials
Eight materials. Nothing else.
A short palette, used everywhere, is what makes a house feel resolved. These are the ones we keep returning to, and what each is for.
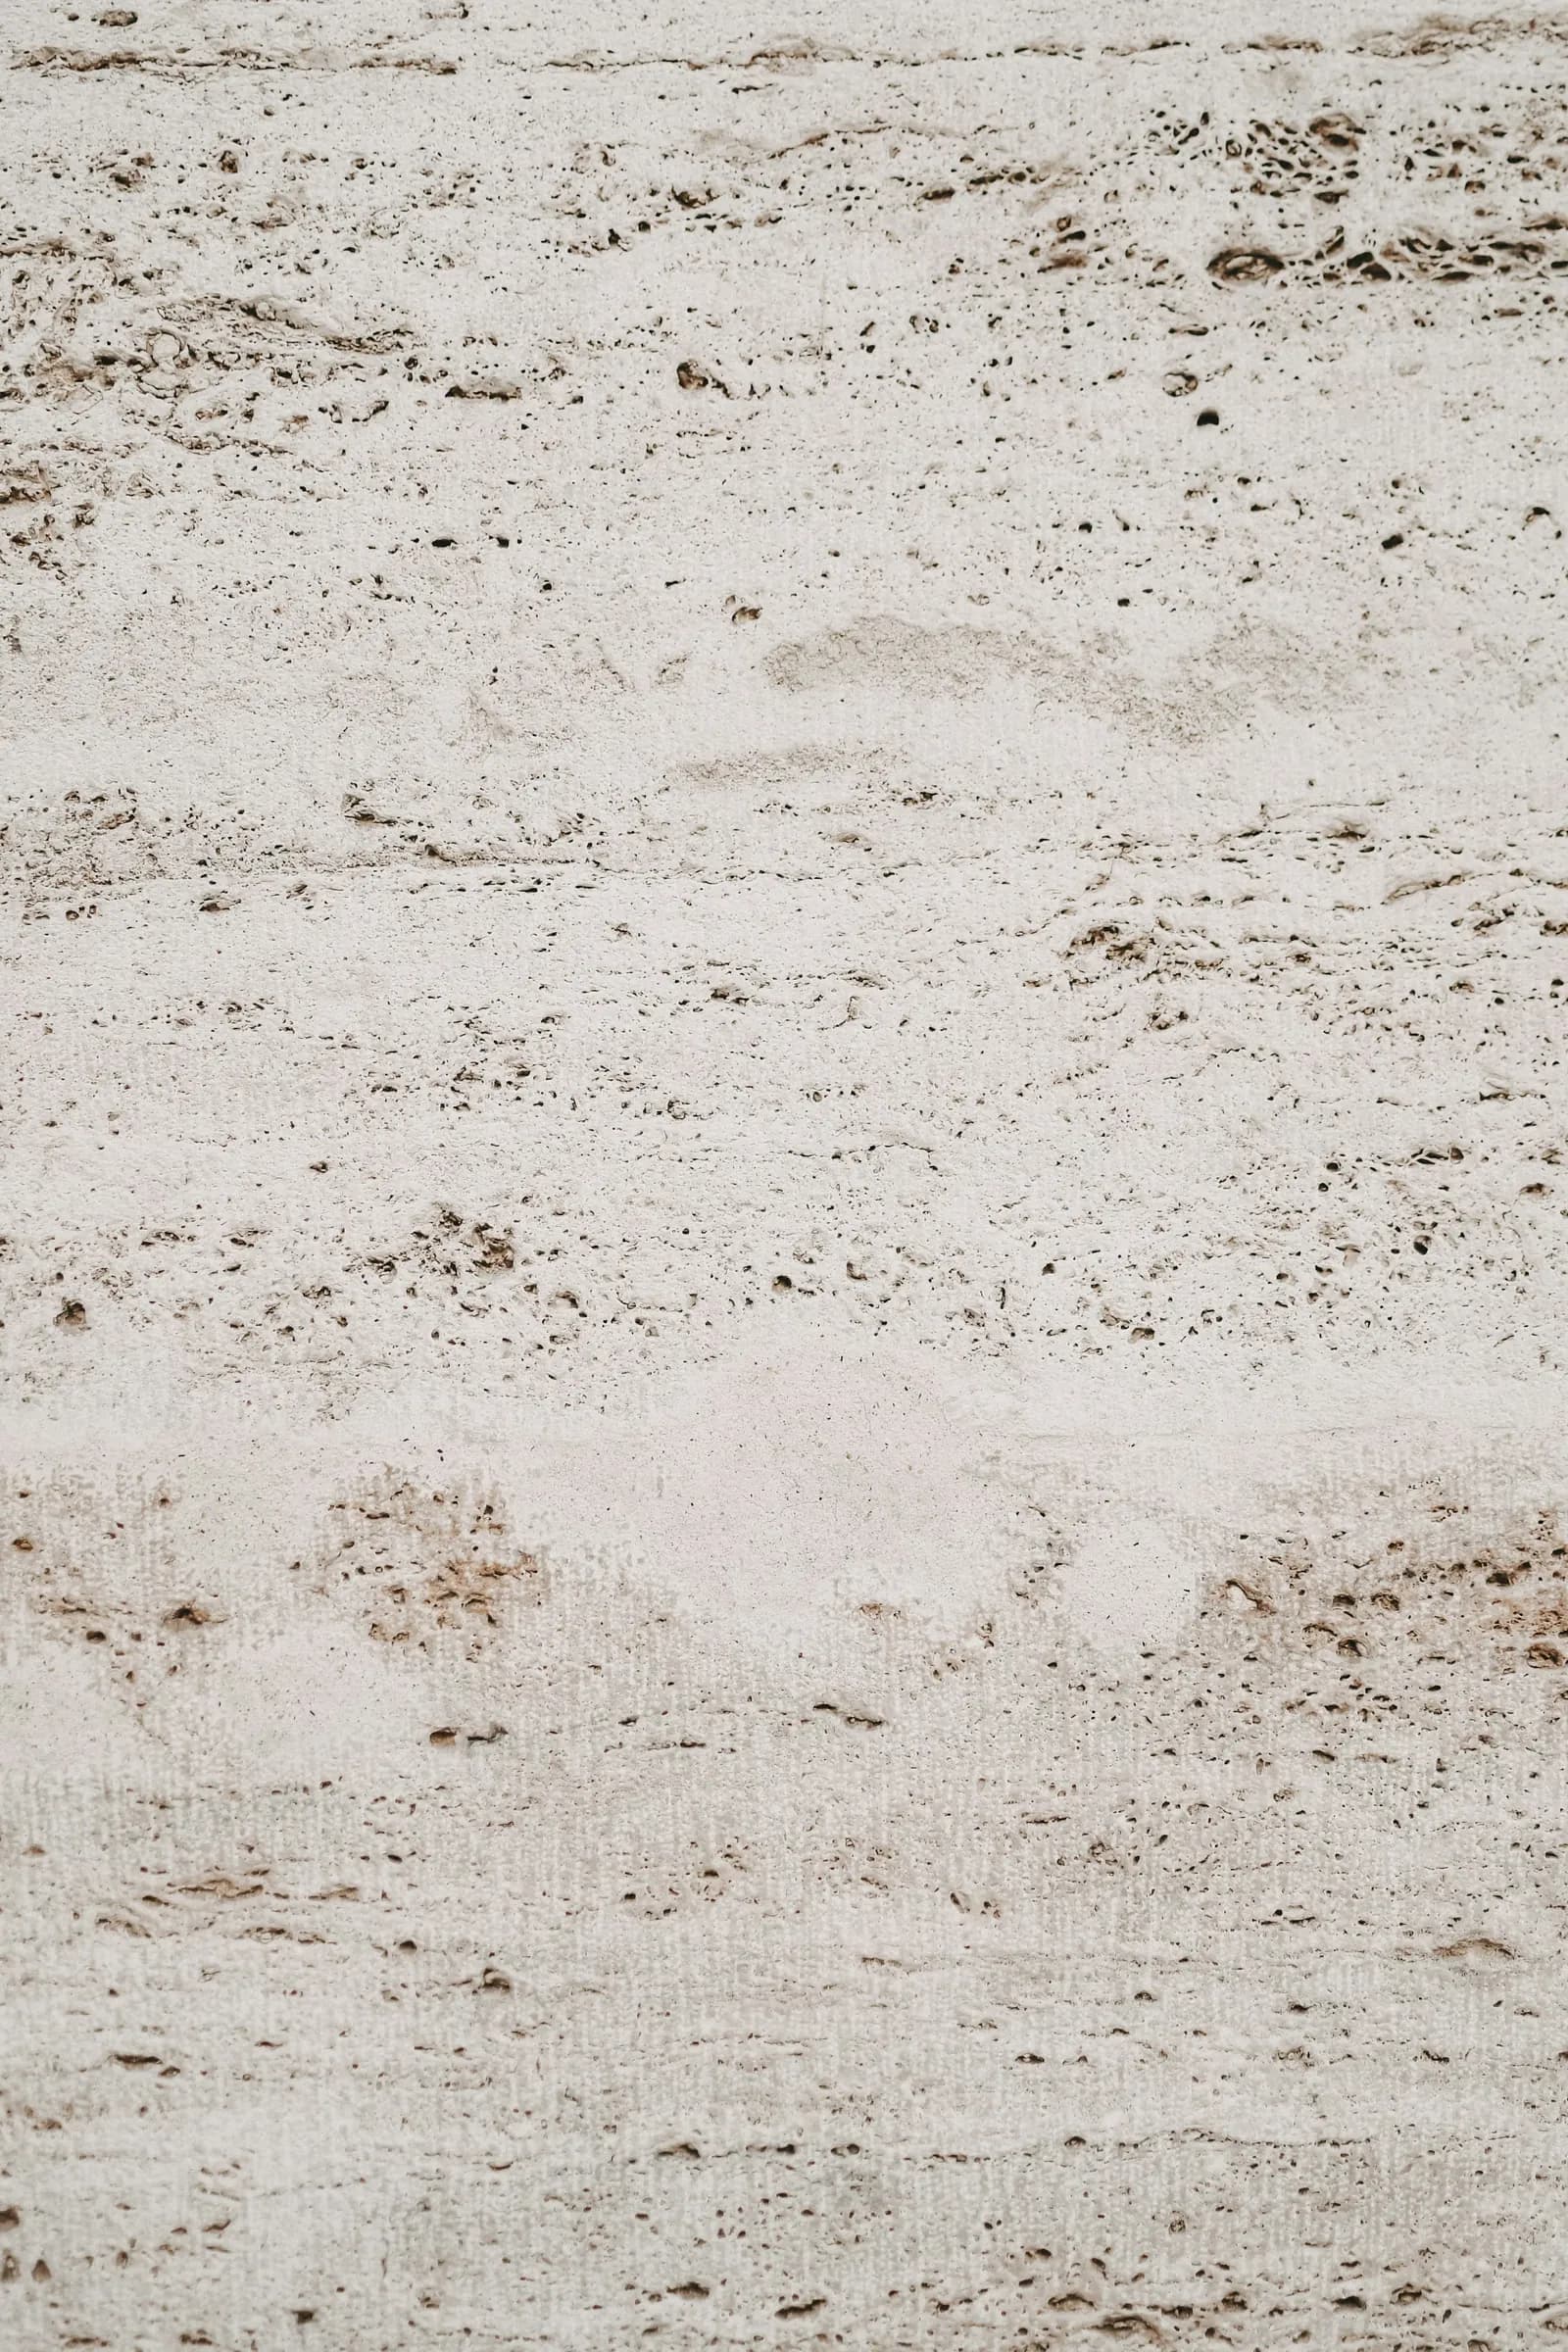
Travertine
01Floors · terraces · pool coping
Filled and honed. Warm underfoot, and it takes a chip without looking damaged.
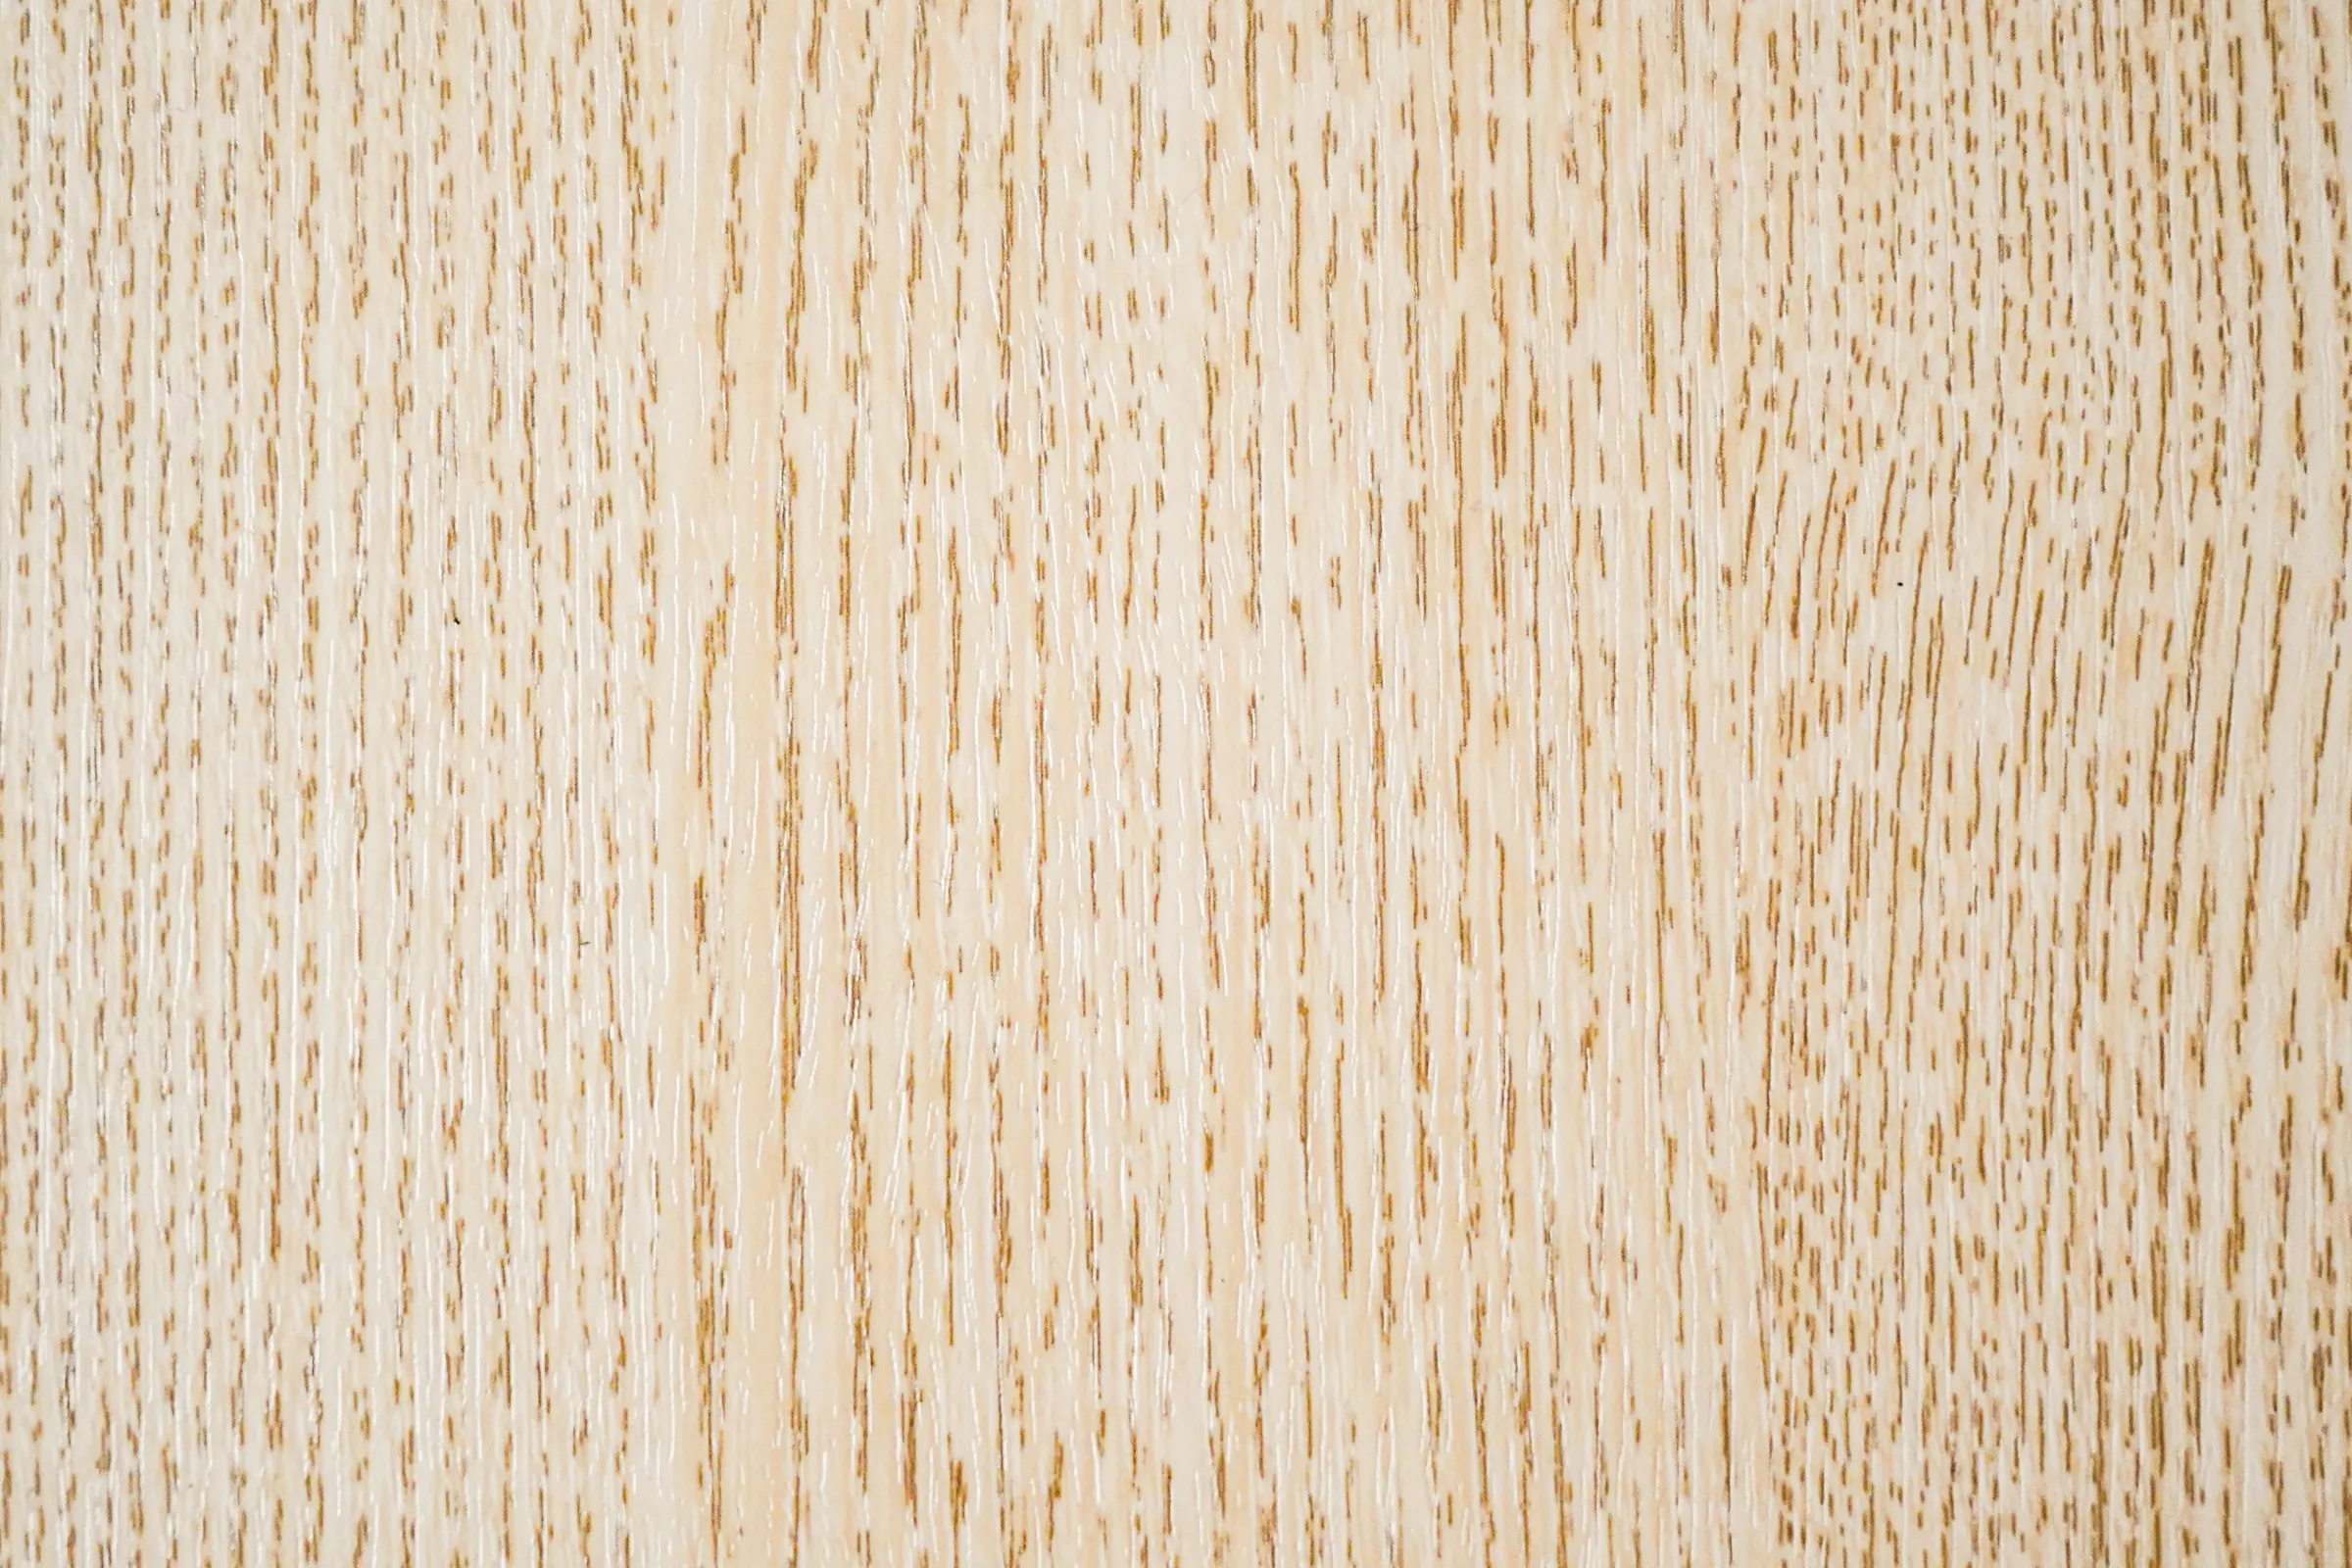
Oak
02Floors · joinery · stairs
Rift sawn and oiled, never lacquered, so it can be repaired in place.

Marble
03Worktops · bathrooms · one stair
Book matched from a single block, which is the only way the veins agree.
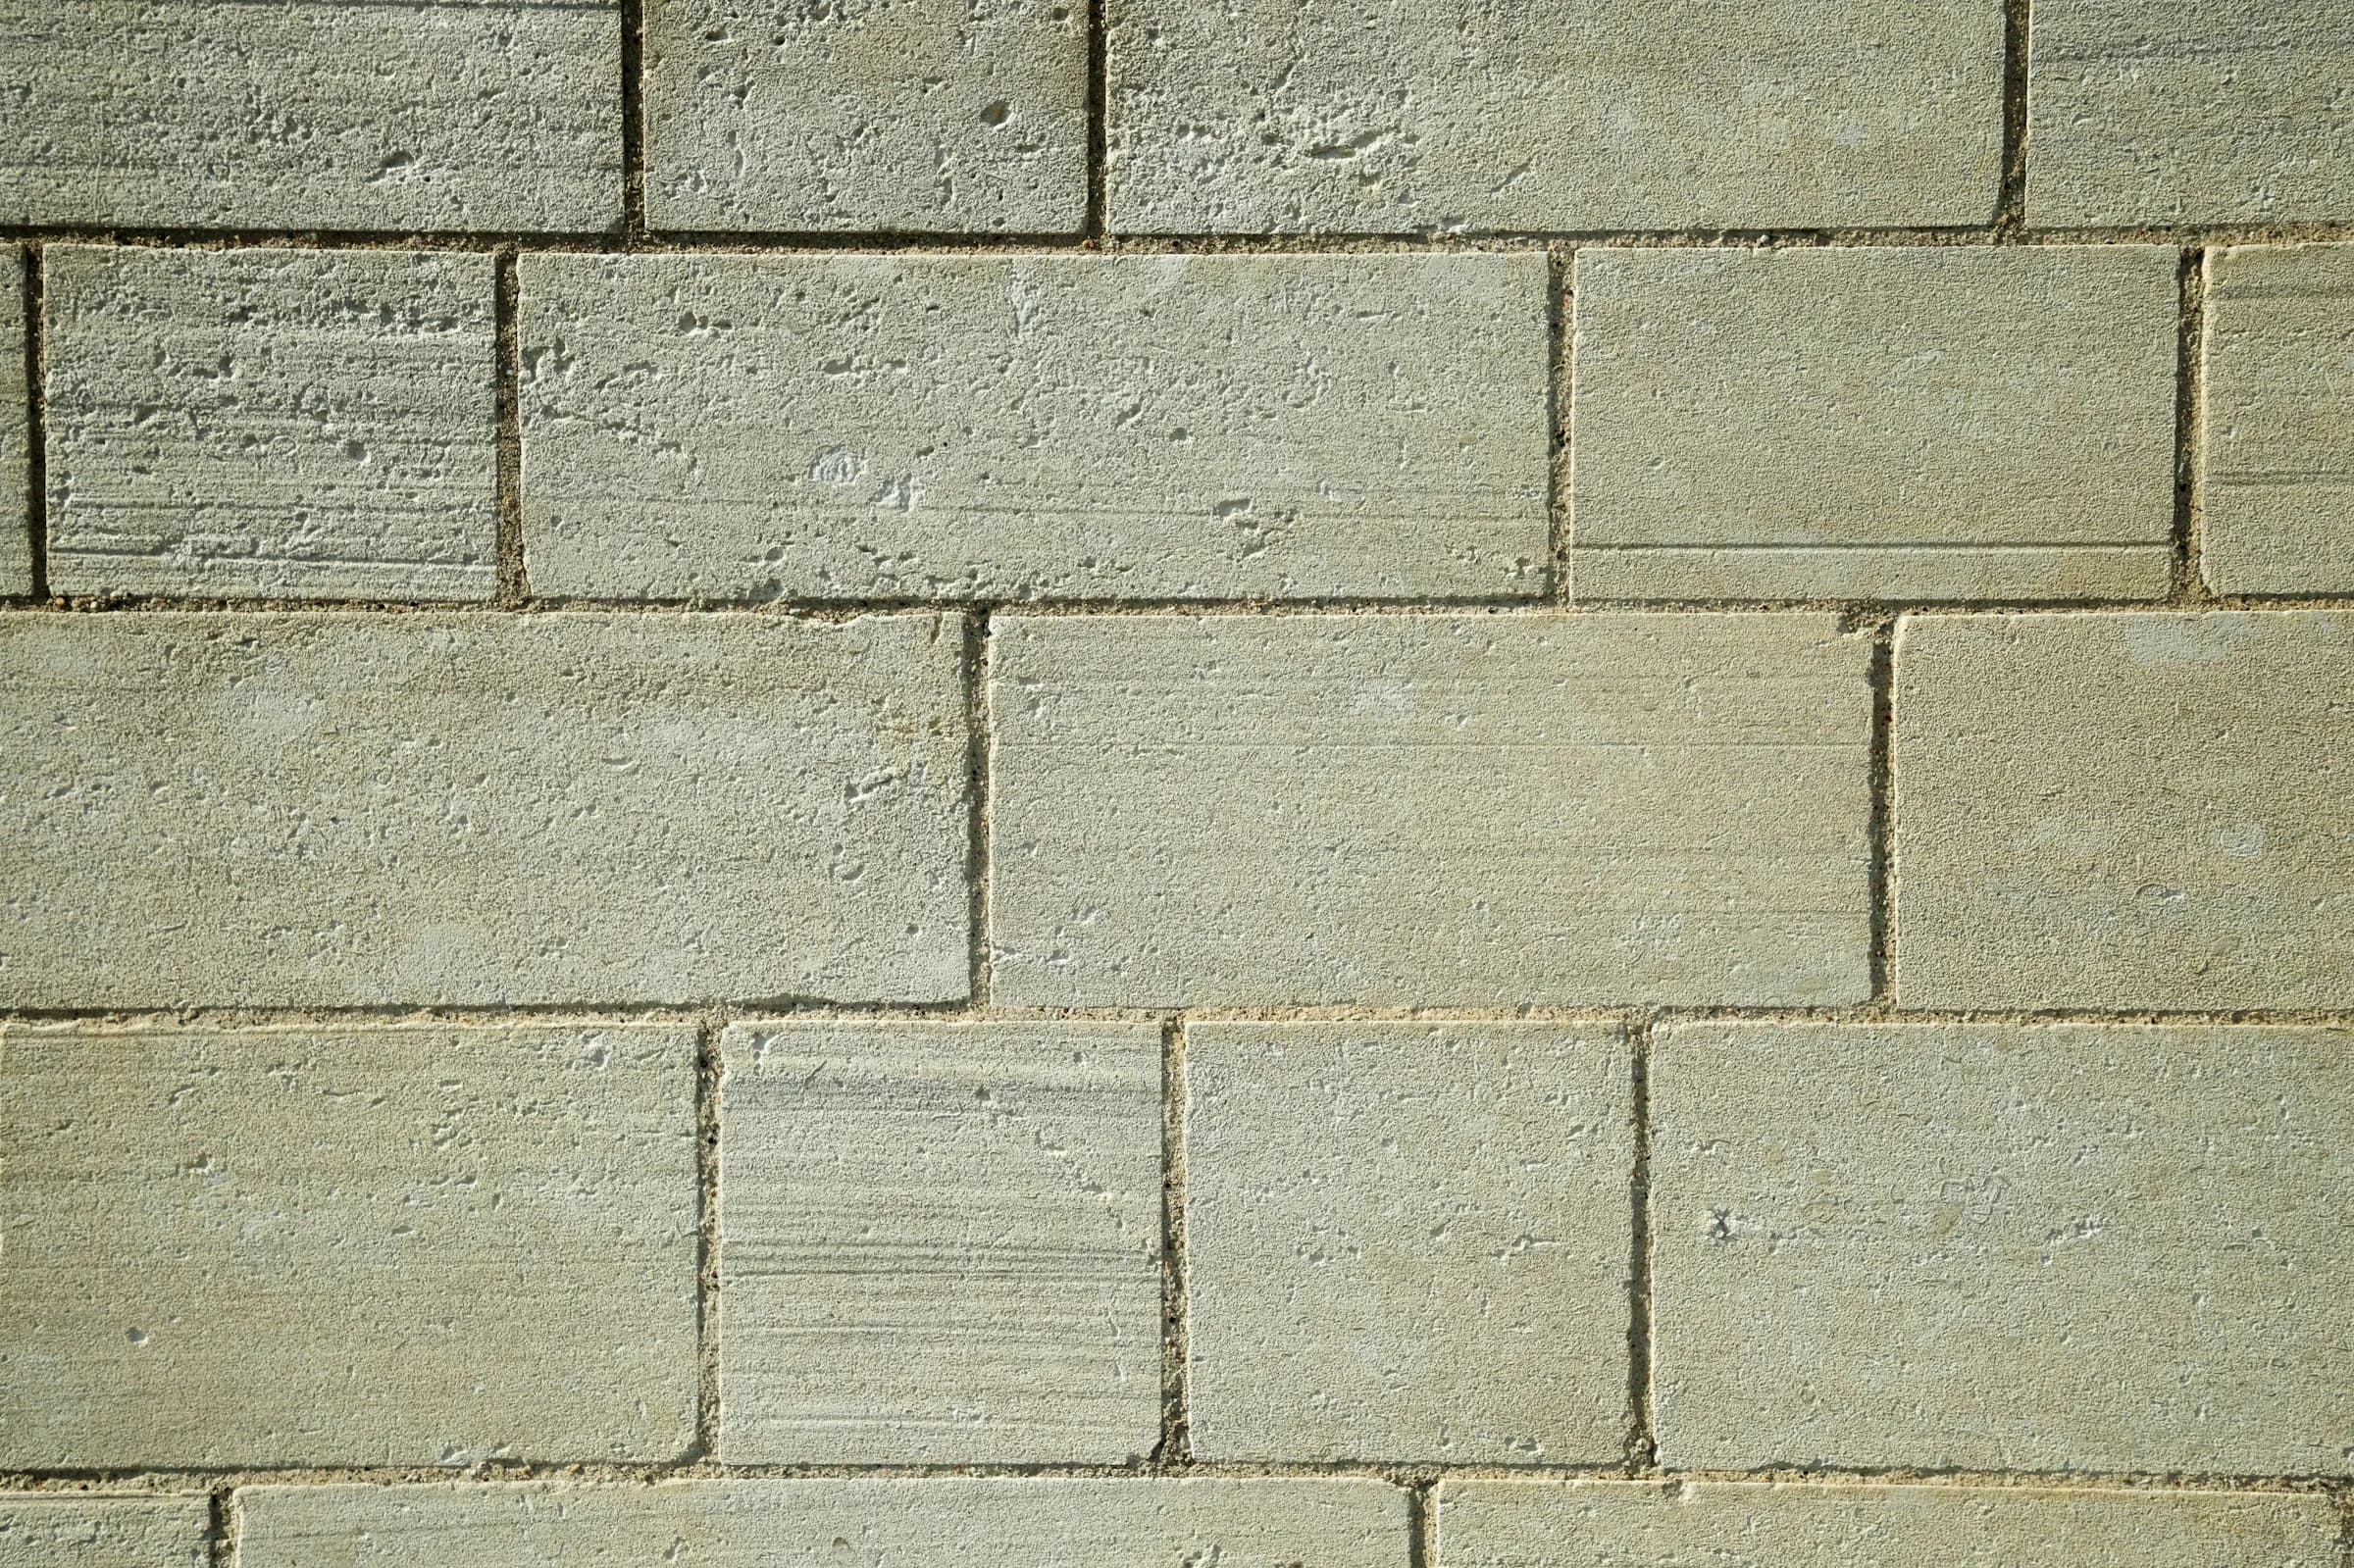
Limestone
04Facades · garden walls
Bush hammered where the sun lands, sawn smooth where hands do.
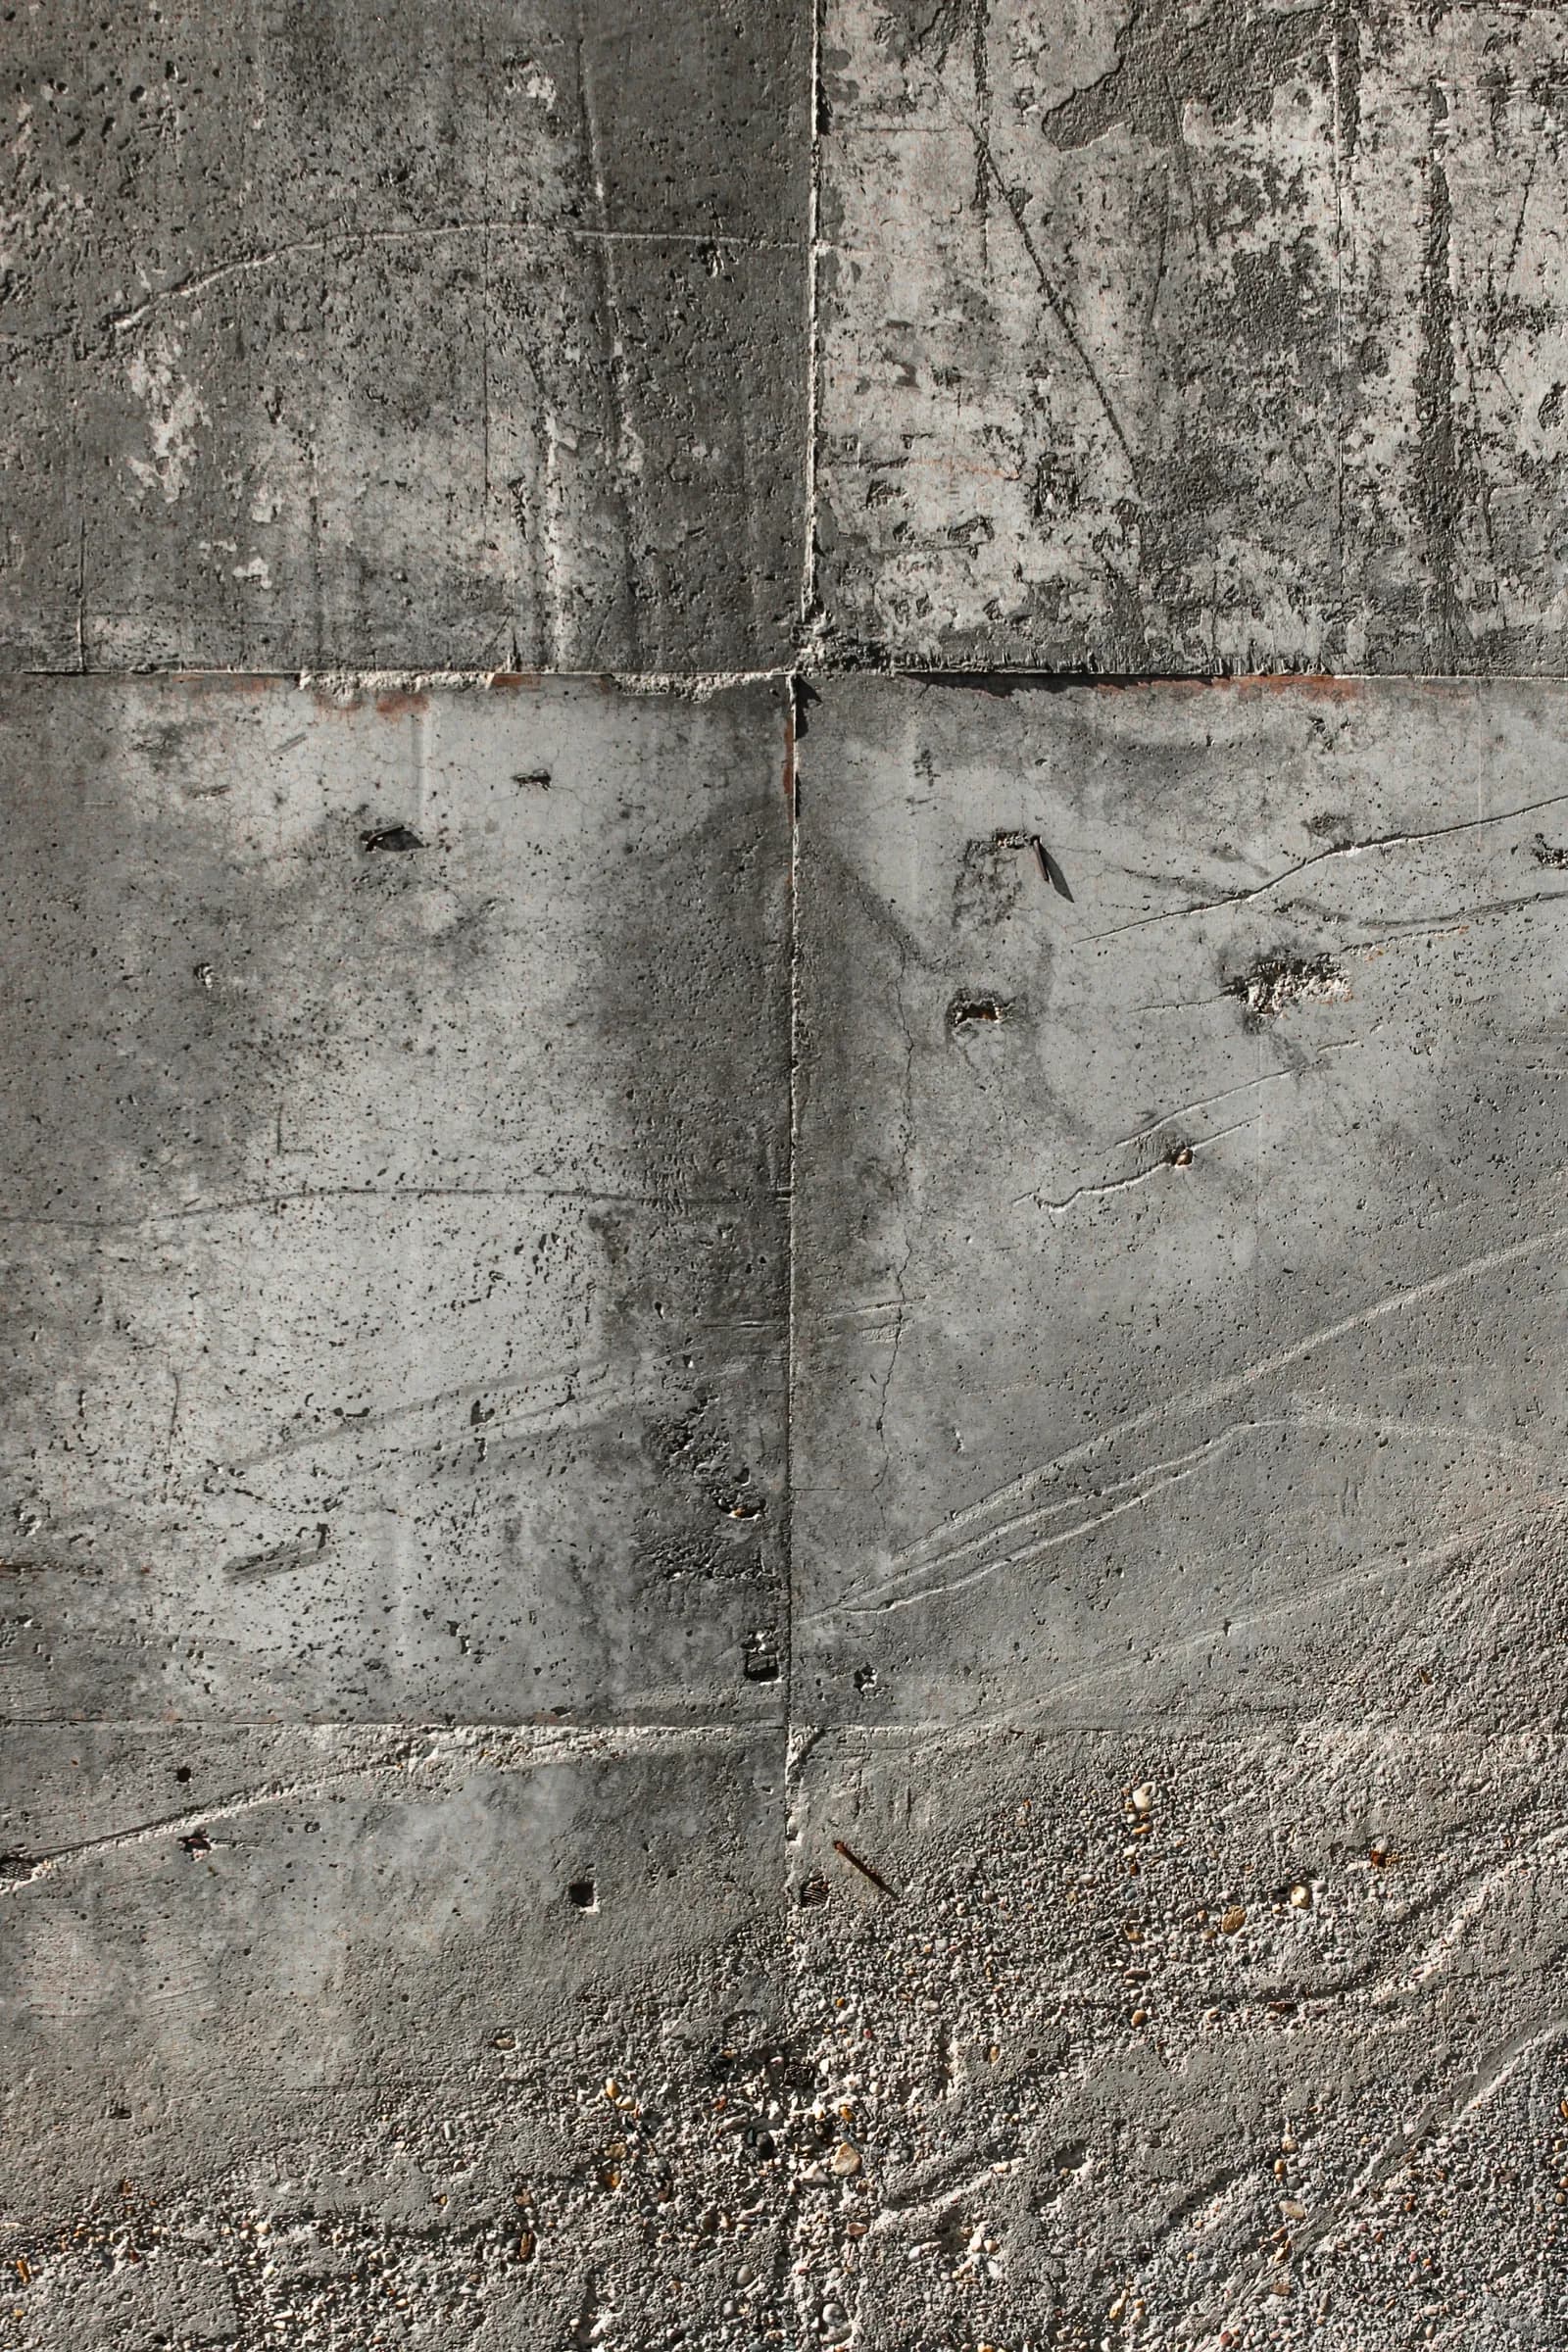
Concrete
05Structure · roof slabs
Cast against sawn boards. The formwork is the finish, so it is set out like joinery.

Bronze
06Handles · screens · frames
Left to patinate. It darkens where it is touched, which is the point.
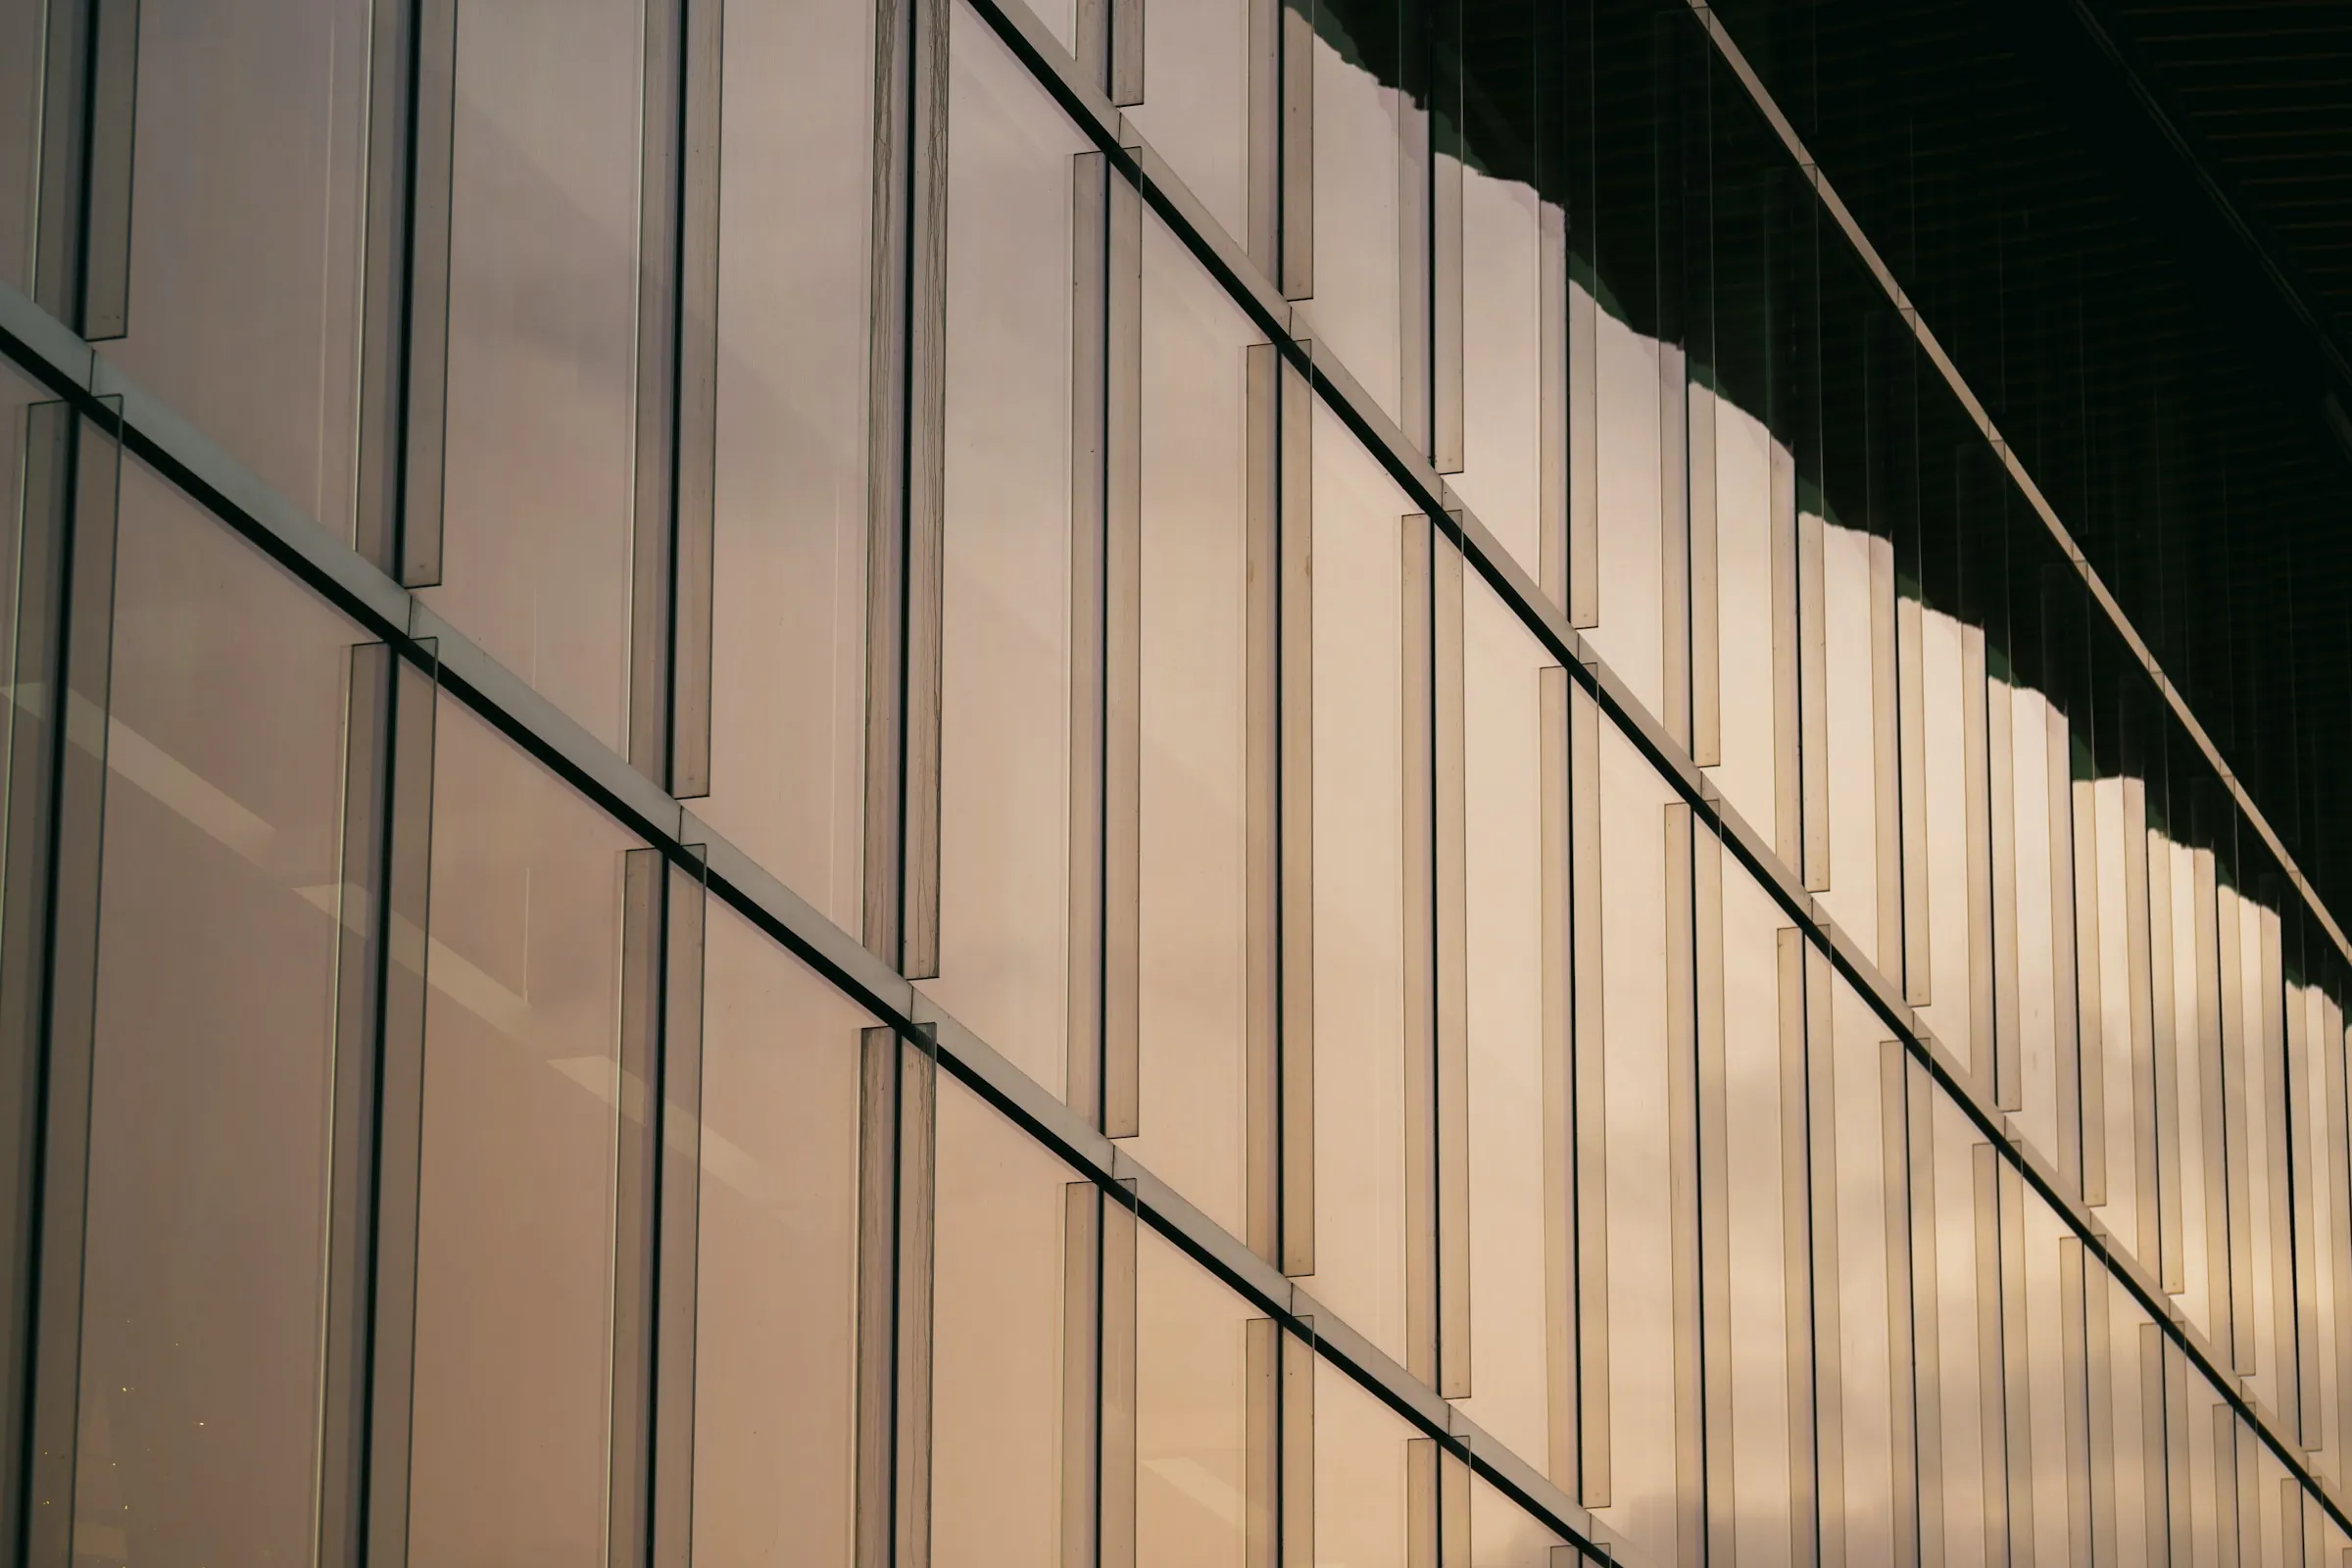
Glass
07South elevations
Low iron, so the green edge does not tint the view, and low-E, to turn back the summer heat.
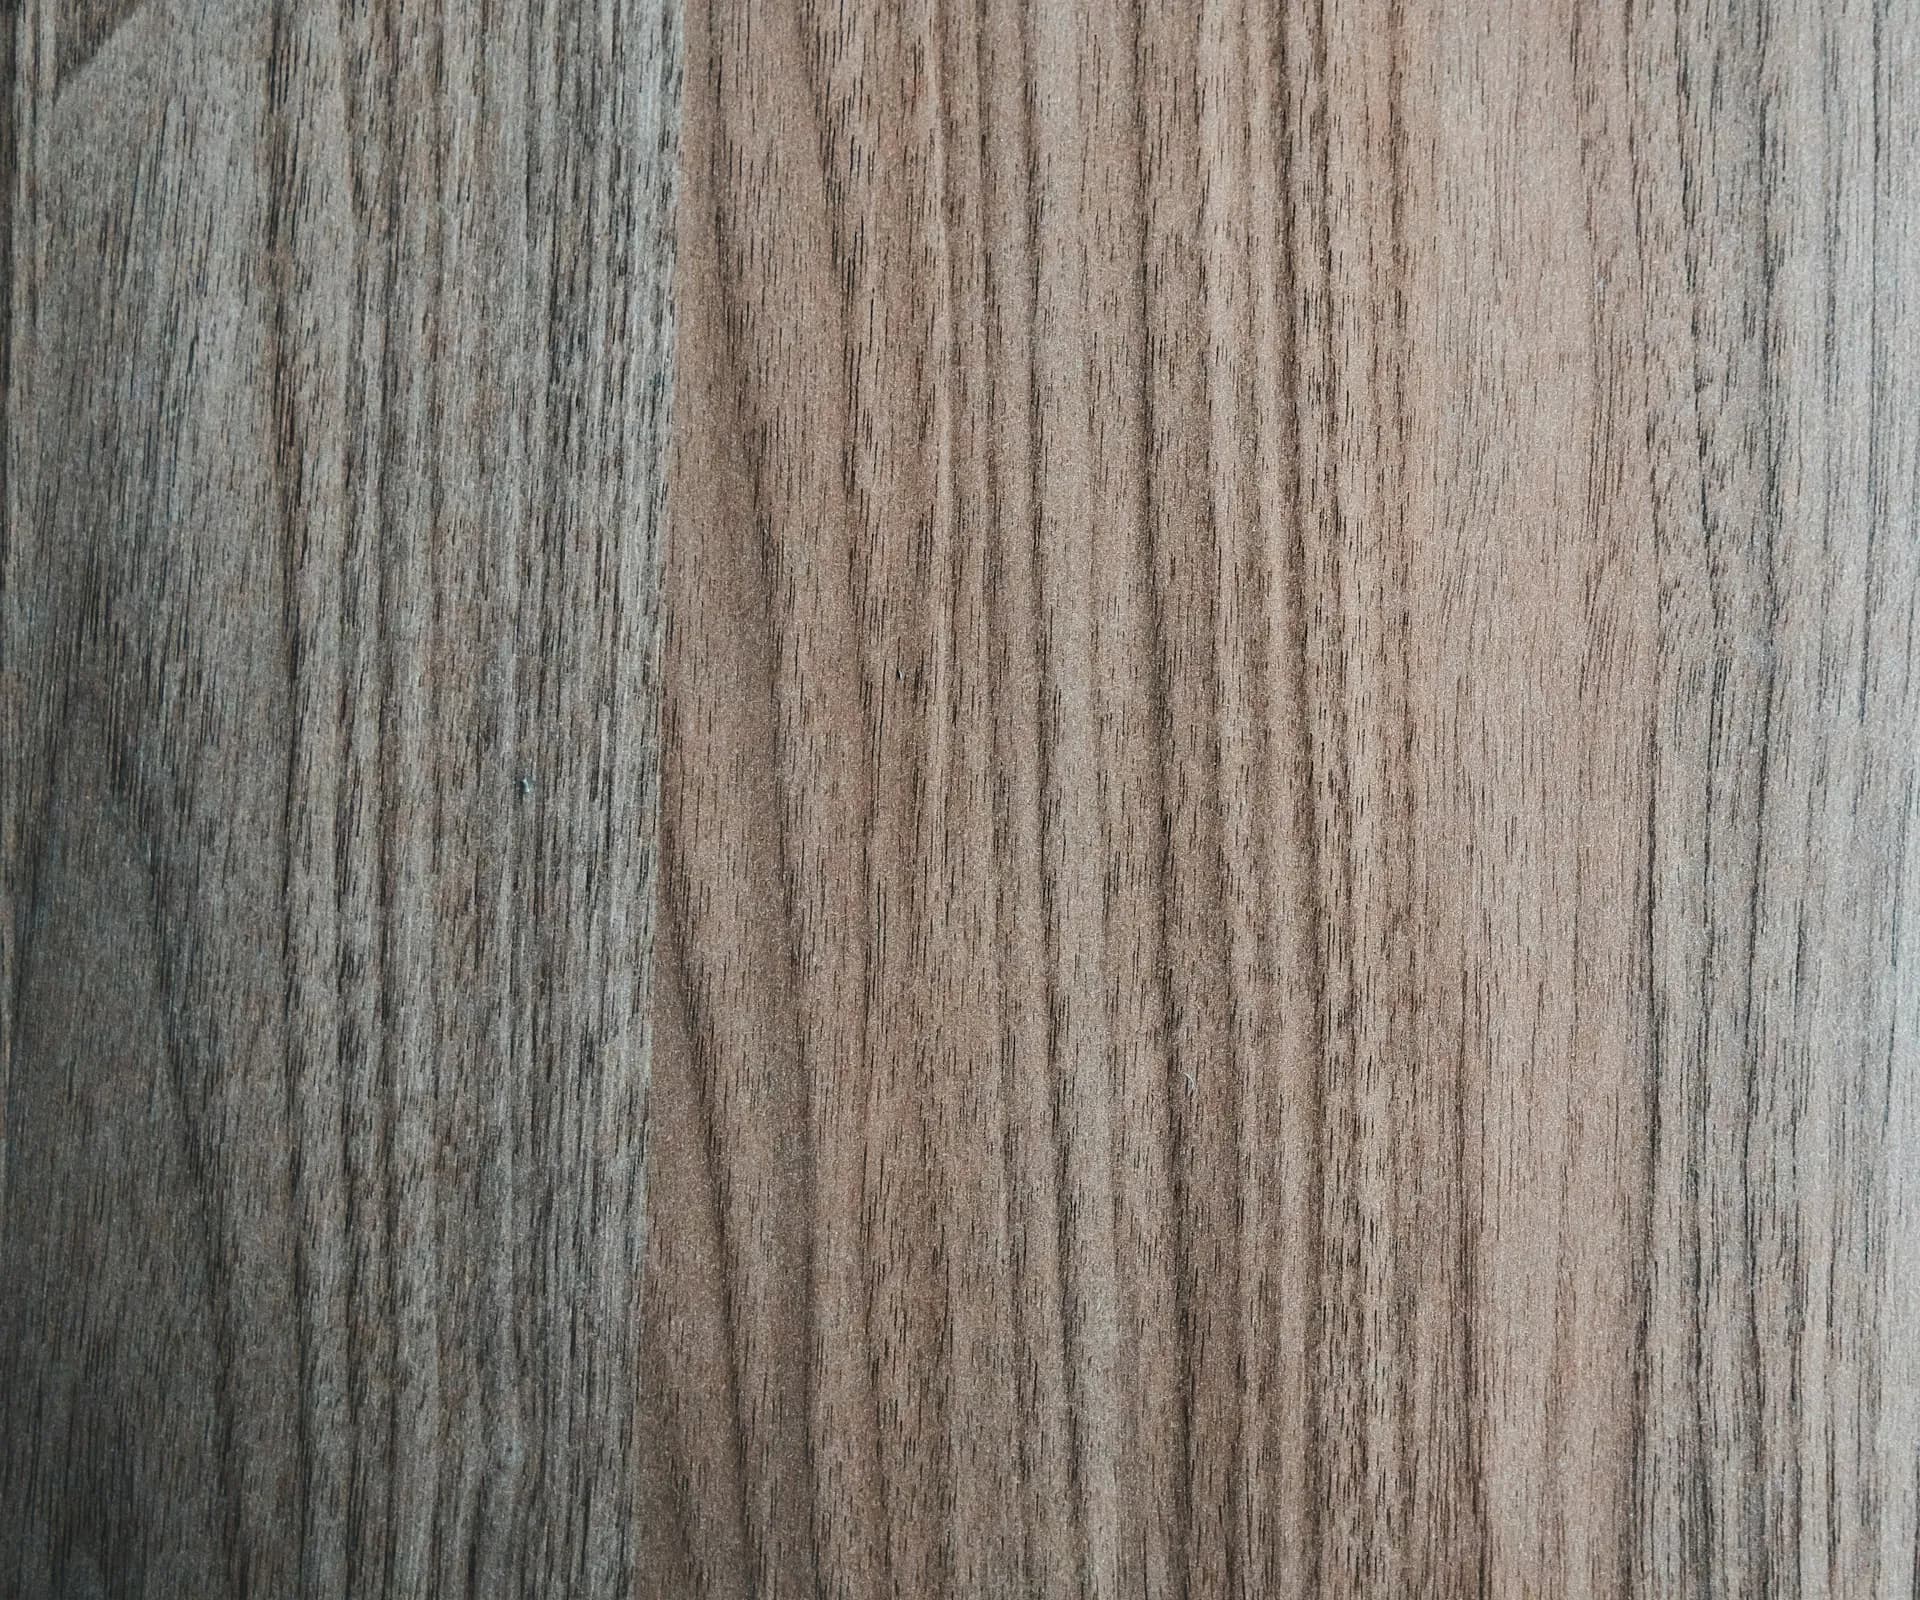
Walnut
08Kitchens · doors · tables
Kept for the rooms you sit in rather than pass through.
What we do
From the first sketch to the keys.
- 01
Architecture
Concept to completion, including the drawings the contractor actually builds from.
- 02
Interior design
Specified in the same model as the building, so the joinery meets the wall correctly.
- 03
Villa design
One house, one client, one site, studied properly.
- 04
Residential development
Multi-unit schemes, from feasibility to handover.
- 05
Landscape
Planting, water and shade designed with the plan, not after it.
- 06
3D modelling
The model you see on this site. We build one for every project we take.
- 07
Property customisation
Buyers choose finishes in the model and sign off what they have seen.
- 08
Supervision and handover
Site supervision, procurement and handover with the keys.
Studio
A small studio, deliberately.
LIWAN was founded in Riyadh in 2009. We take four projects a year and no more, because the drawings that matter are the ones done slowly, and because the architect you meet should be the one who details your house.
We work between two things: the courtyard house, which this region solved centuries ago, and the way people live now, with open plans, long glass, cars and air conditioning. Most of our work is the conversation between the two.
Liwan
A roofed hall open to the courtyard: shade on one side, sun on the other, and a threshold between.
- 2009
- Founded
- Riyadh
- Based in
- 11
- Architects and designers
- 4
- Projects a year
Start a project
Tell us about the site.
A plot number and a few photographs are enough to begin. We will tell you honestly whether we are the right studio for it.
Or write to us directly
studio@liwan.com