01Diriyah, Riyadh
Courtyard House
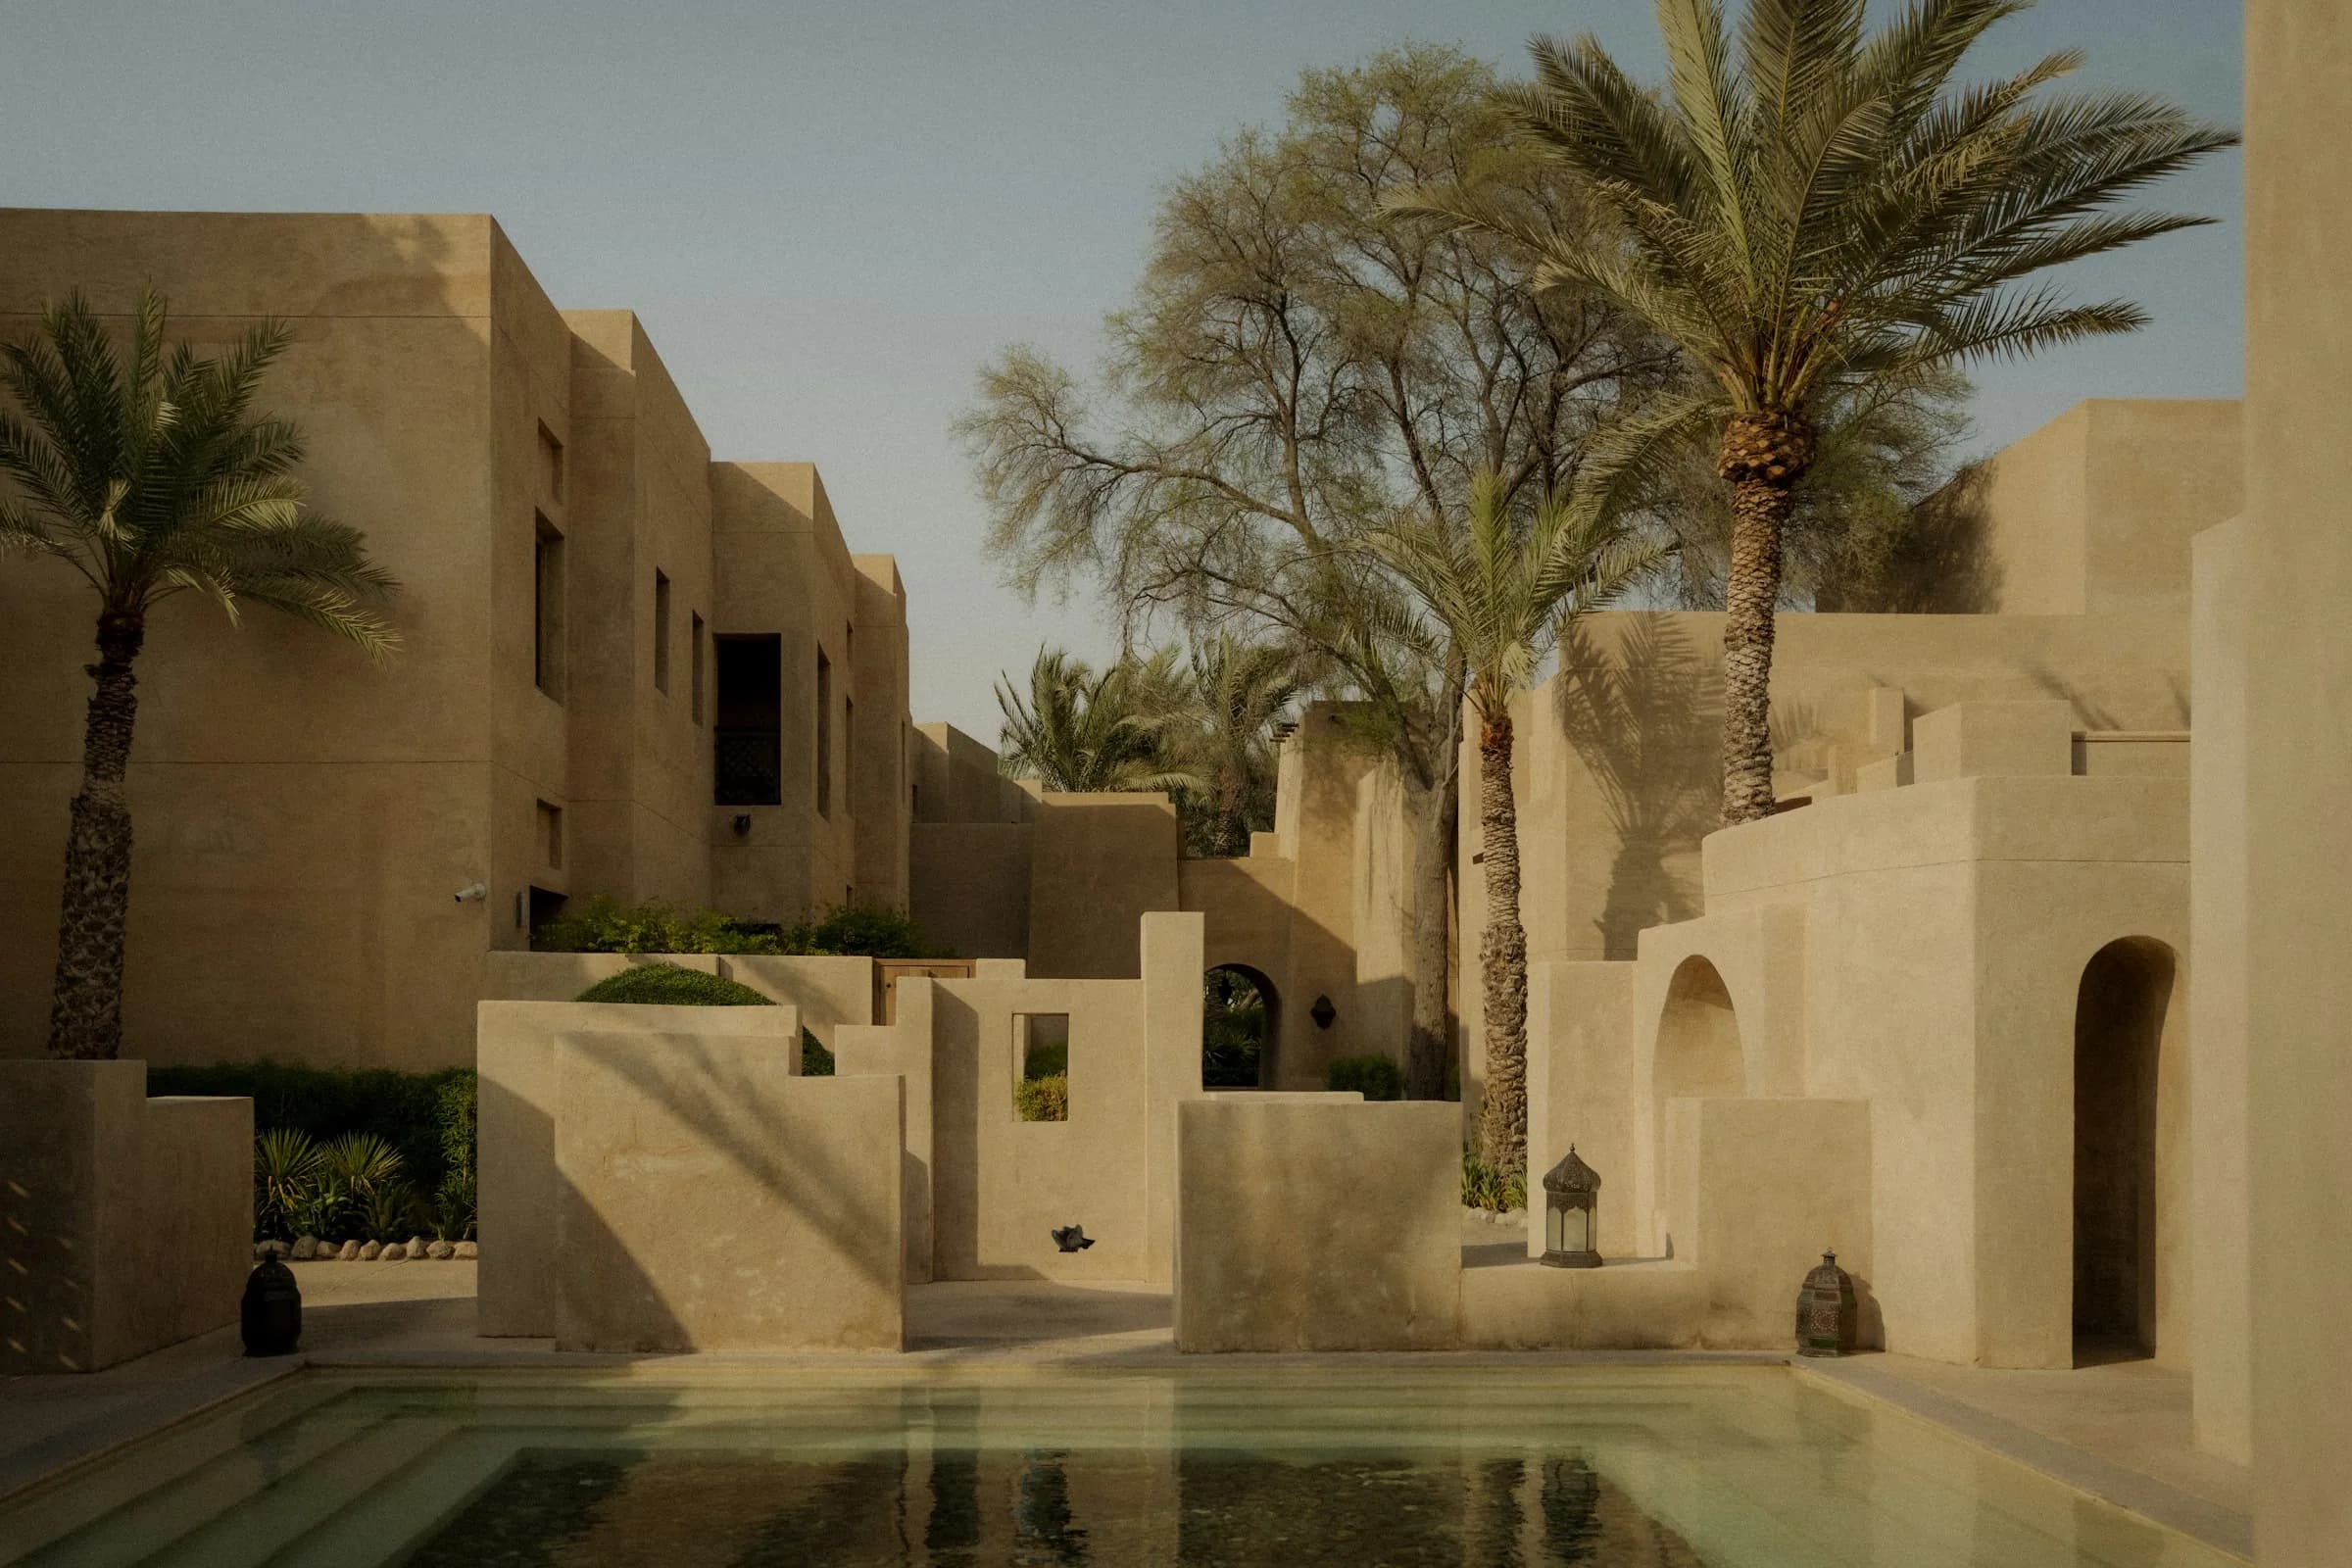
A low, earth-coloured house whose wings wrap a courtyard: a private piece of sky for the family.
- Project
- Courtyard House
- Location
- Diriyah, Riyadh
- Type
- Private villa
- Area
- 820 m²
- Year
- 2024
- Scope of work
- Architecture · Interior design · Landscape · Site supervision
Concept
The plot sits on the edge of Diriyah, with neighbours on three sides and a street on the fourth. There was nothing outside worth looking at, so the house makes its own view: four wings around a courtyard, thick walls with deep-set openings, and a roof that reaches two and a half metres over the walkways. Rooms borrow their light from the courtyard, bounced off render, so the midday sun never enters directly.
Four wings and one courtyard. The majlis has its own entrance from the street; the family wing sits deep in the plan, away from it.
Exterior
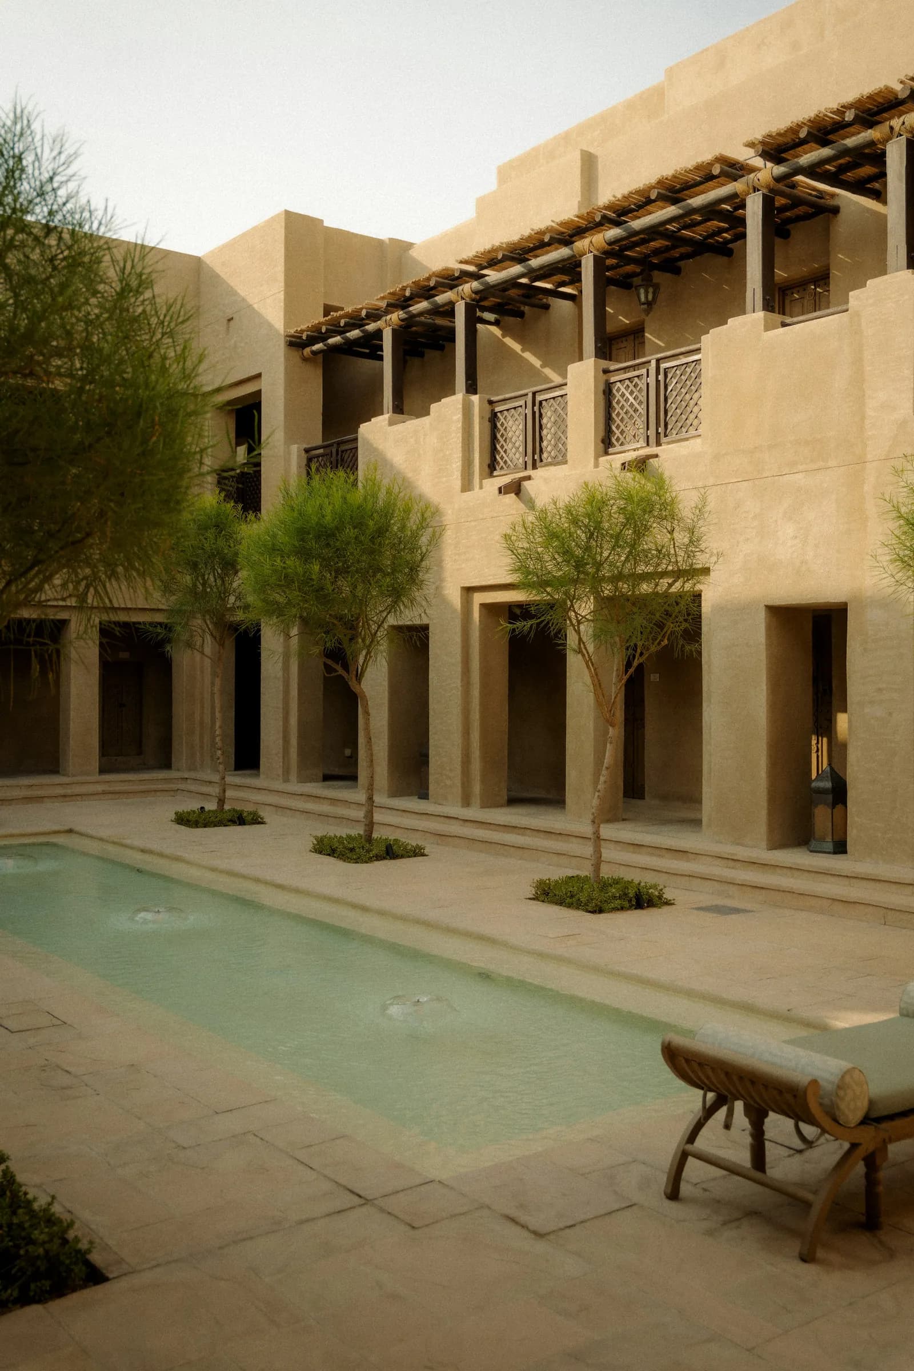
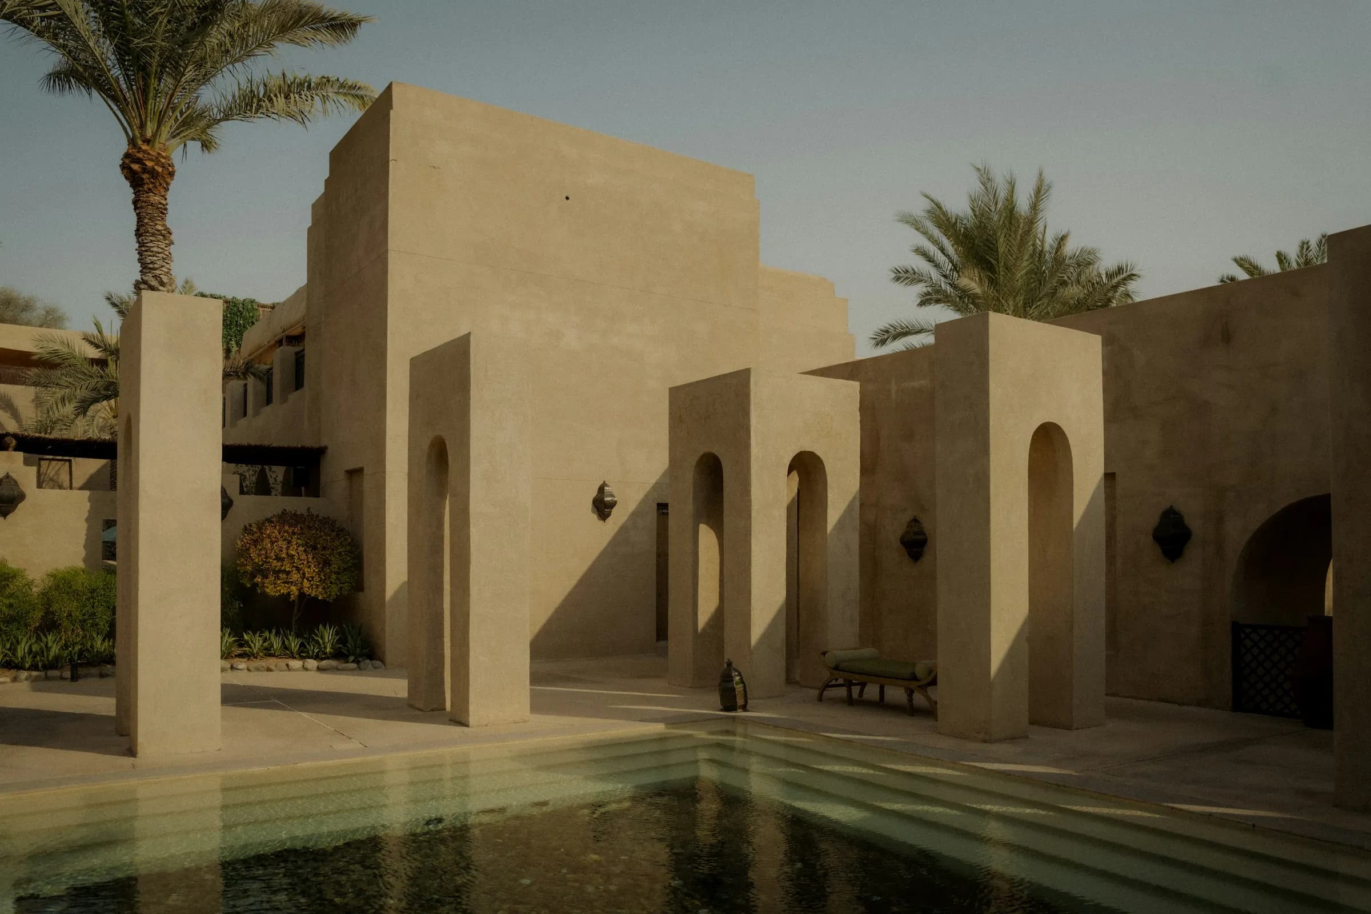
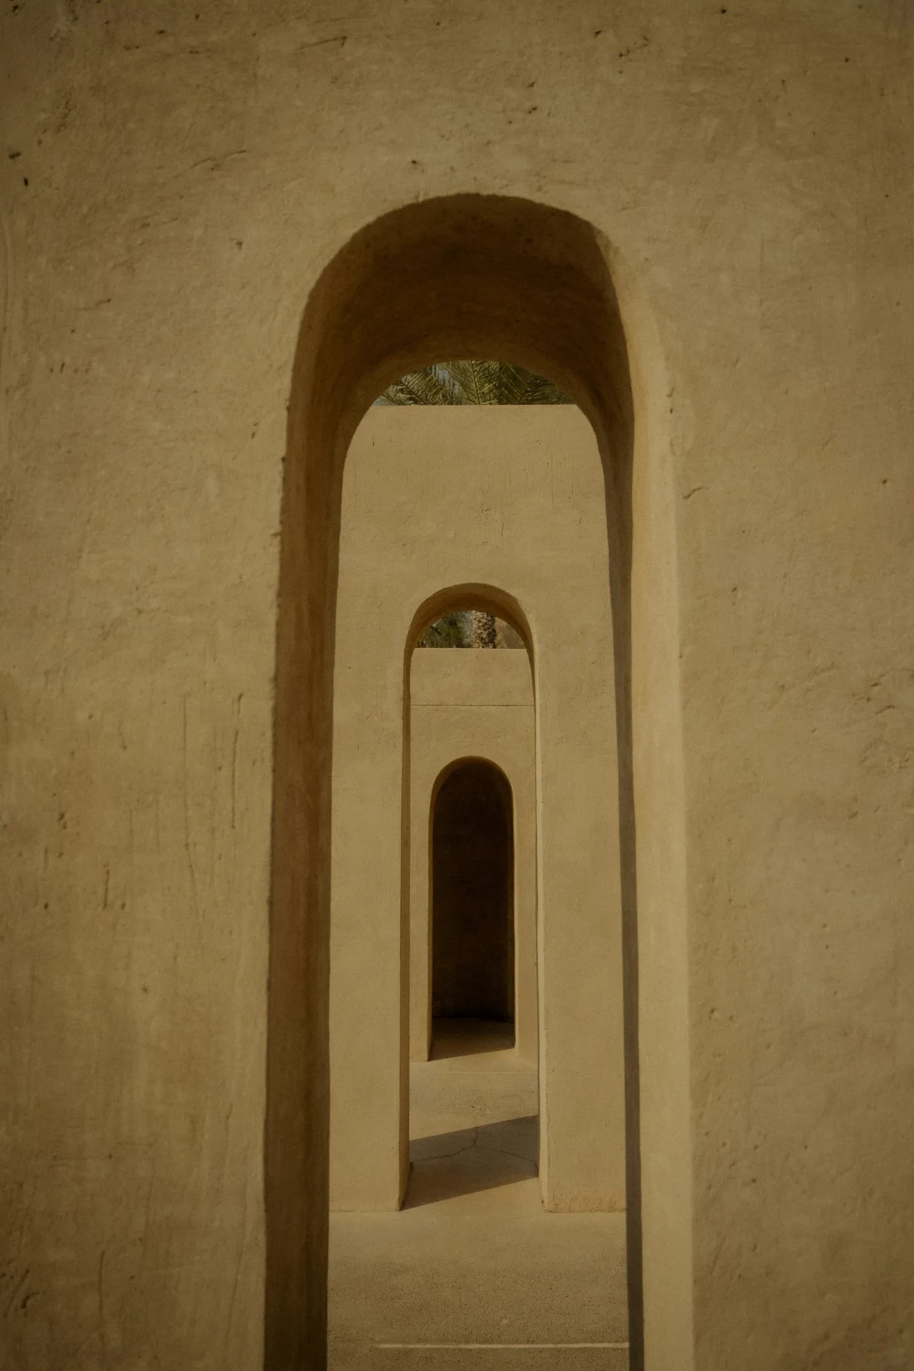
A mineral render in the colour of the local soil, hand-trowelled so the tool marks remain, and made to age rather than stain.
Interior
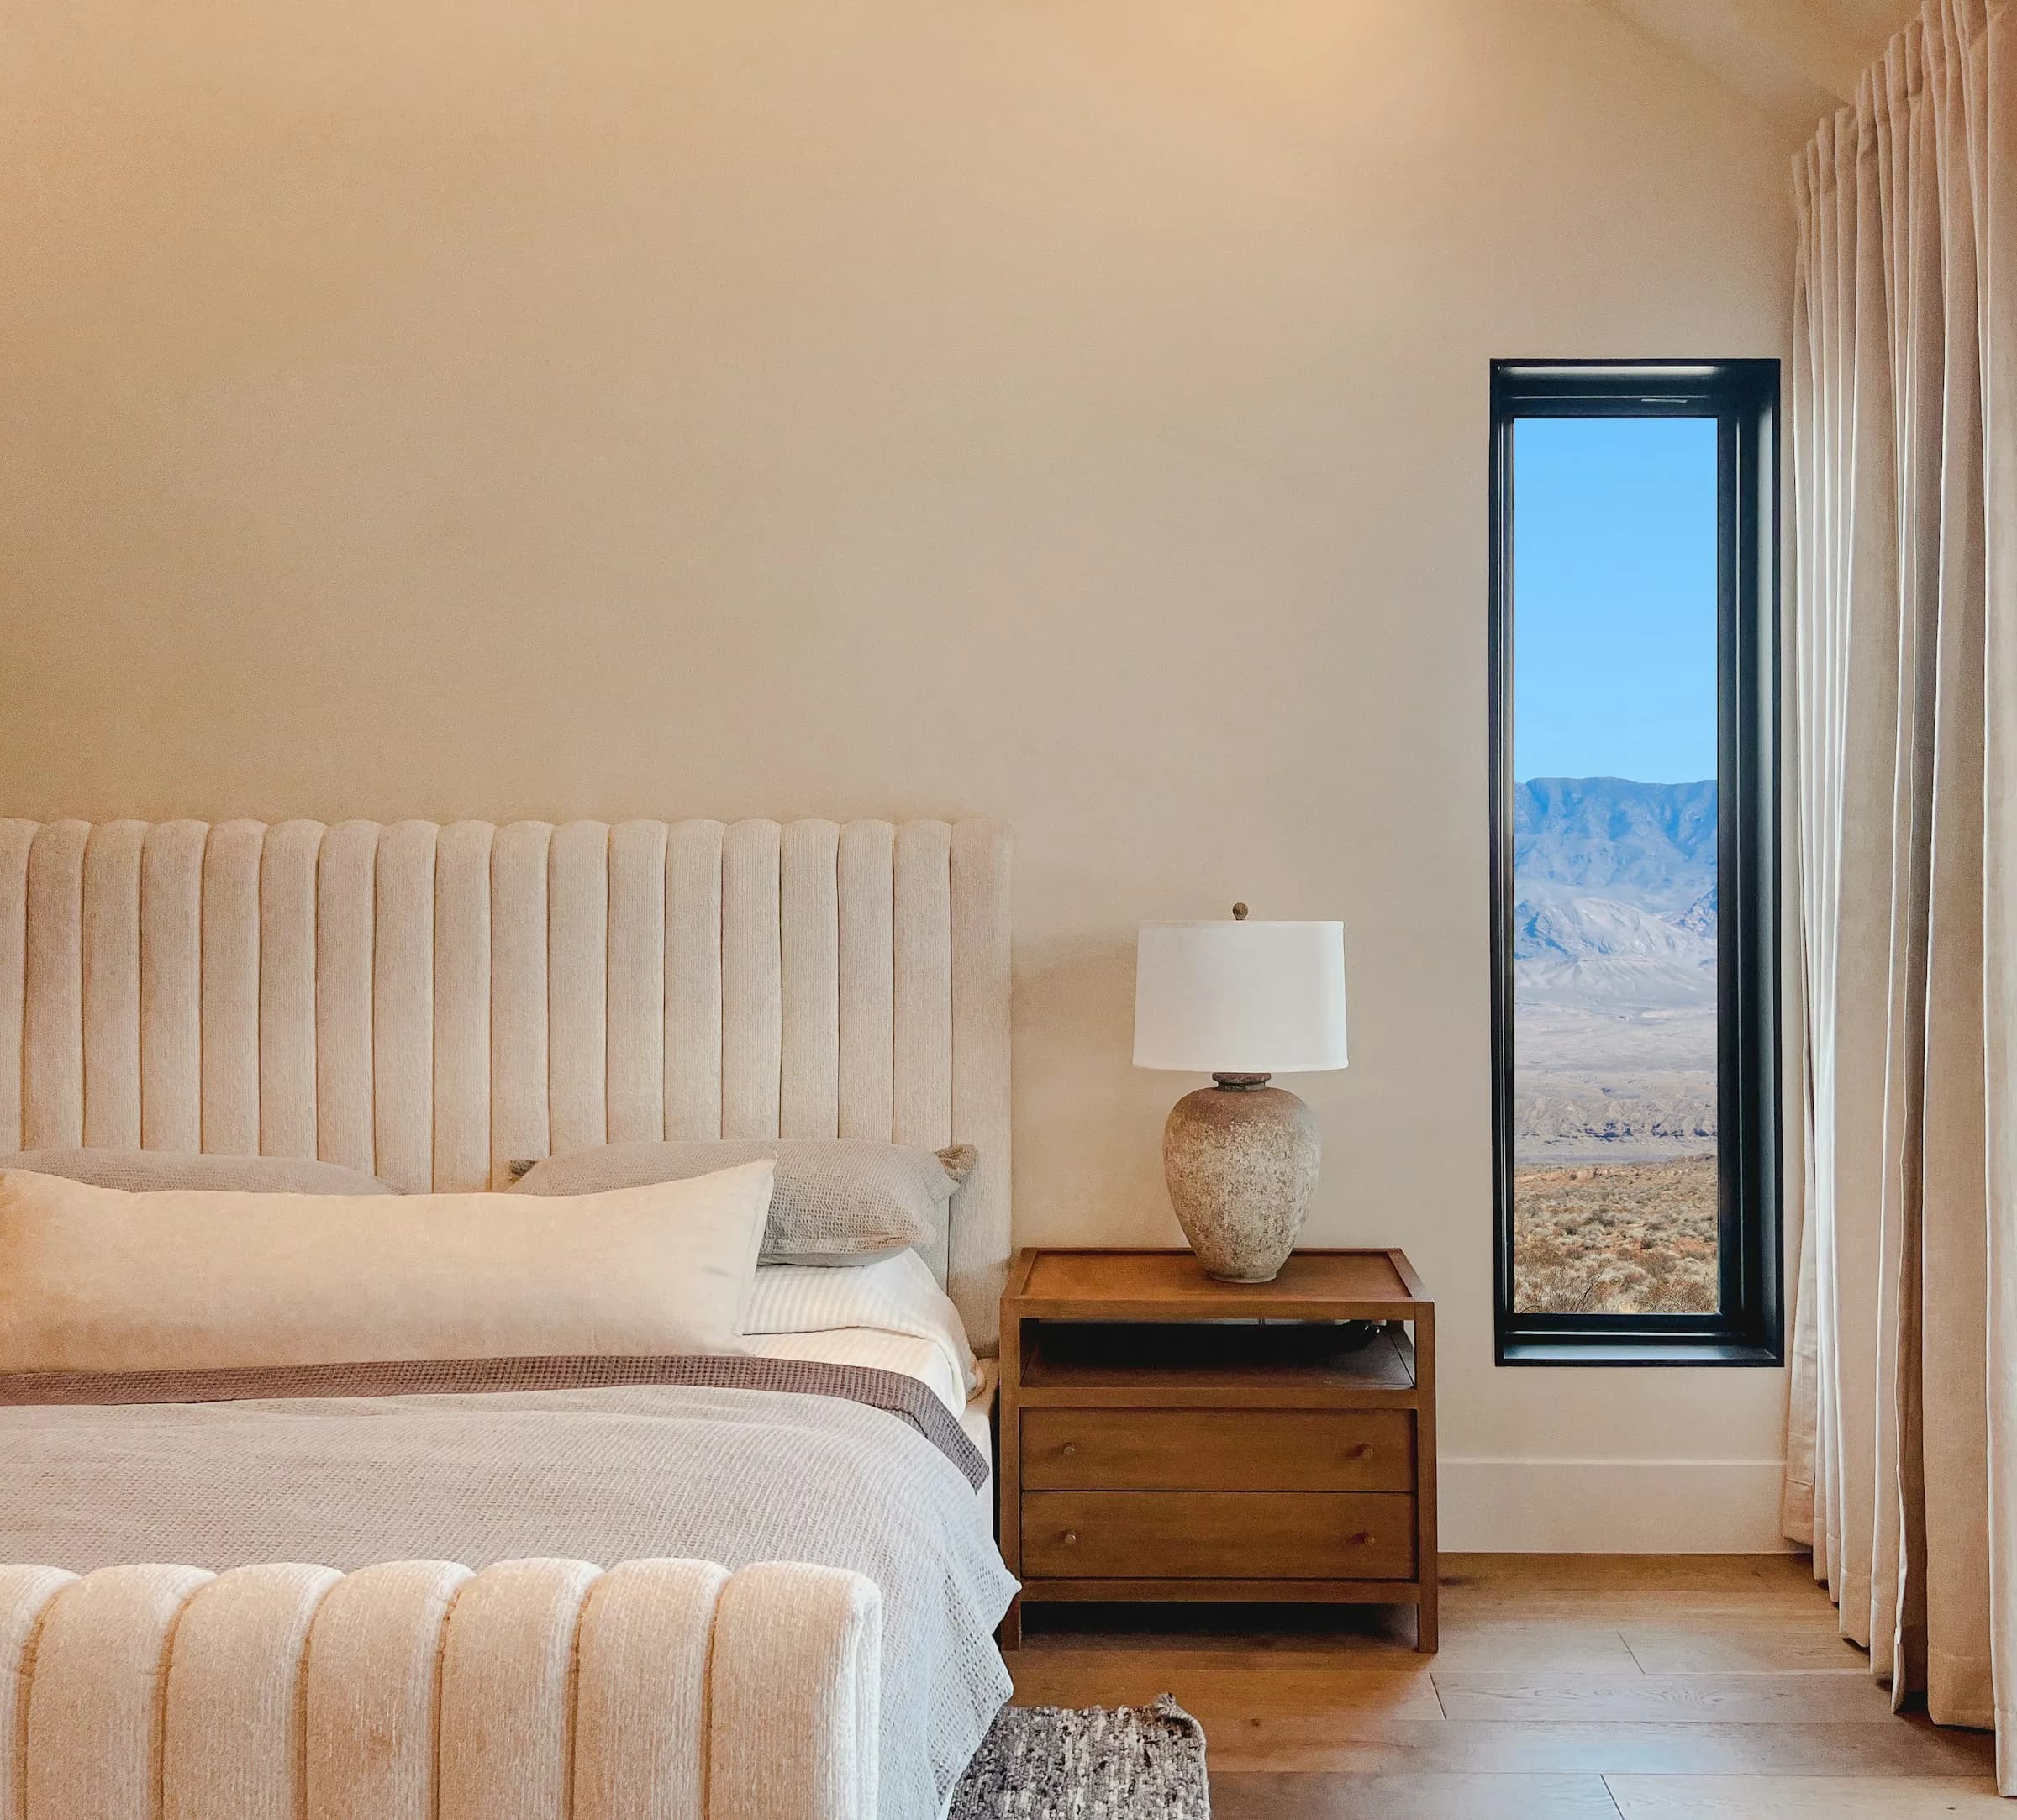
Deep reveals, plaster the colour of the ground outside, and a single oak stair that turns once to reach the roof terrace.
Materials
- 01
Mineral render
Hand-trowelled, in the colour of the local soil
- 02
Riyadh limestone
External paving and the courtyard edge
- 03
Oak
Doors, the stair and fixed joinery
- 04
Bronze
Handles and fittings, left to patinate
Drawings
Ground floor plan · 1:200
Technical specification
- Plot
- 1,400 m²
- Built area
- 820 m²
- Storeys
- Two
- Bedrooms
- 5
- Structure
- Concrete frame, insulated walls 40 cm thick
- Shading
- 2.5 m roof overhang, openings set back 60 cm
Schematic drawing · not for construction
3D experience
Every house we design begins as a model like this.
Every residence we design is modelled before it is drawn. Open the model, move through the rooms, and change the finishes to see them in the light of the house itself.
Open the residenceNext project
Atrium Villa
Ash Shati, Jeddah
Start a project