02Ash Shati, Jeddah
Atrium Villa
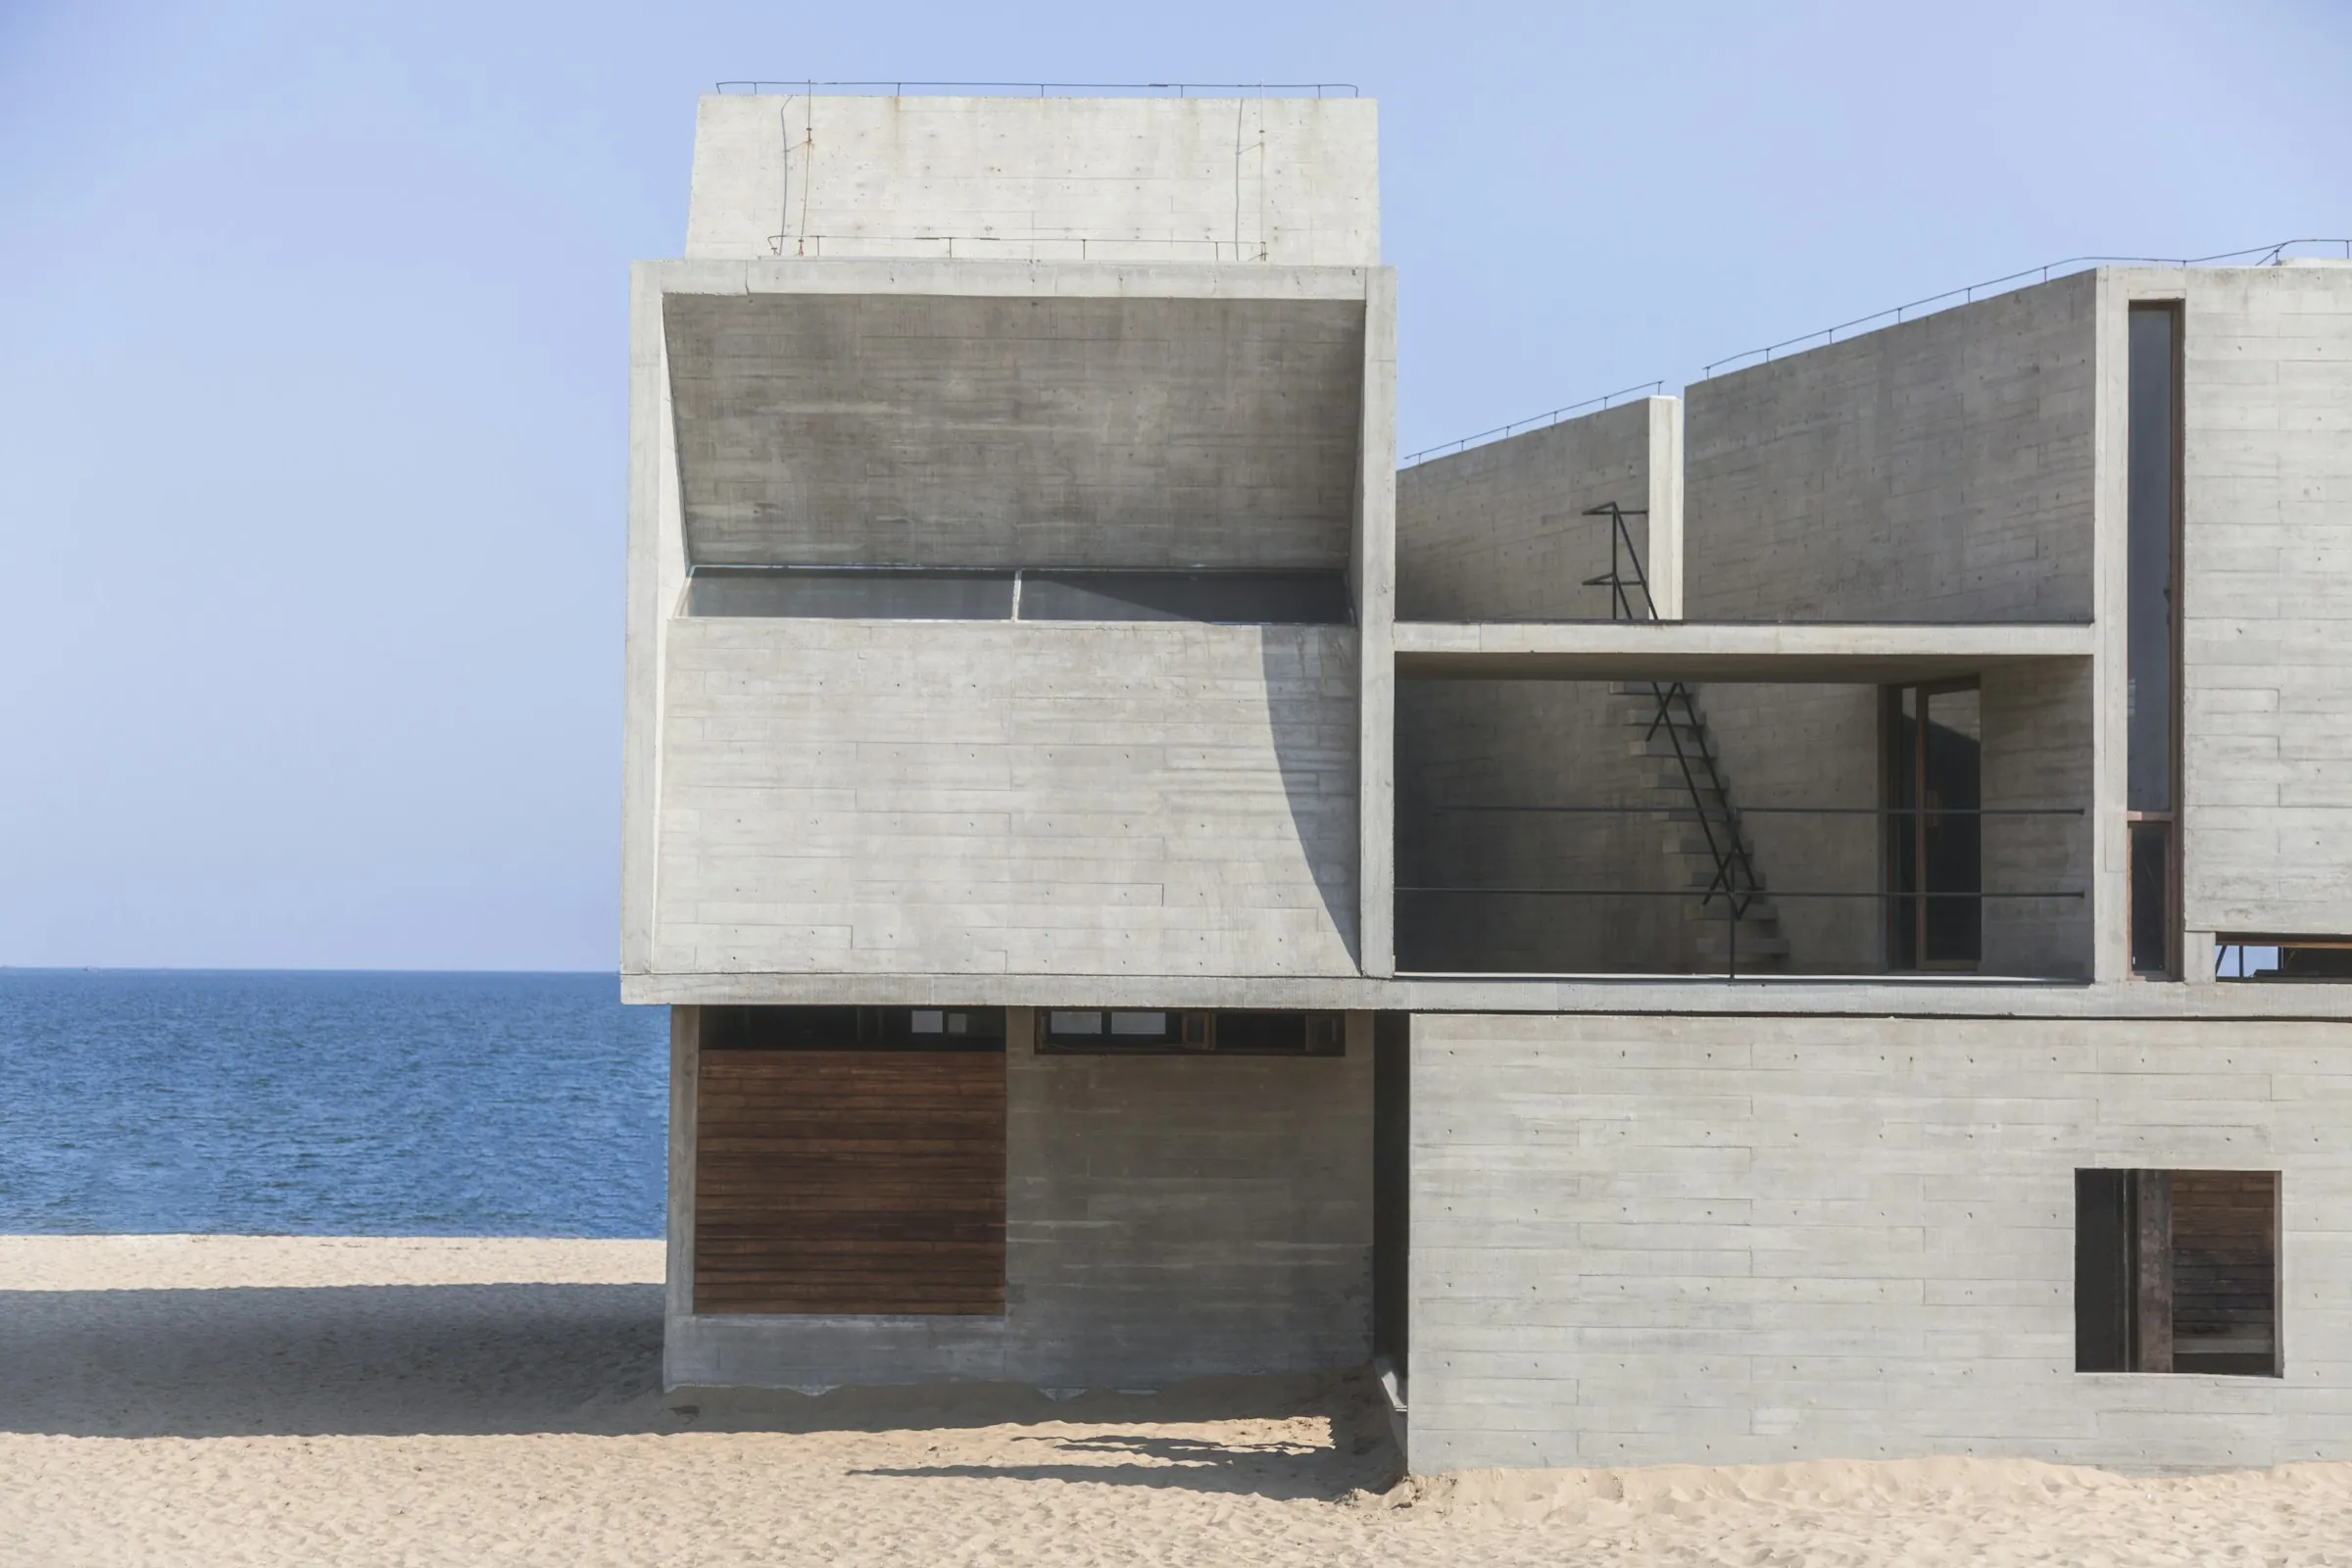
A narrow plot between two neighbours, solved by pulling the whole house around a single shaft of light.
- Project
- Atrium Villa
- Location
- Ash Shati, Jeddah
- Type
- Private villa
- Area
- 640 m²
- Year
- 2025
- Scope of work
- Architecture · Interior design · Site supervision
Concept
Twelve metres wide and forty deep, with neighbours on both sides. The only light worth having came from above, so the house was opened down the middle and glazed at the top. Every room now faces inward, onto light that changes all day, and not one window gives the house away to its neighbours.
Living and kitchen at grade, four bedrooms above, all of them facing the void.
Exterior
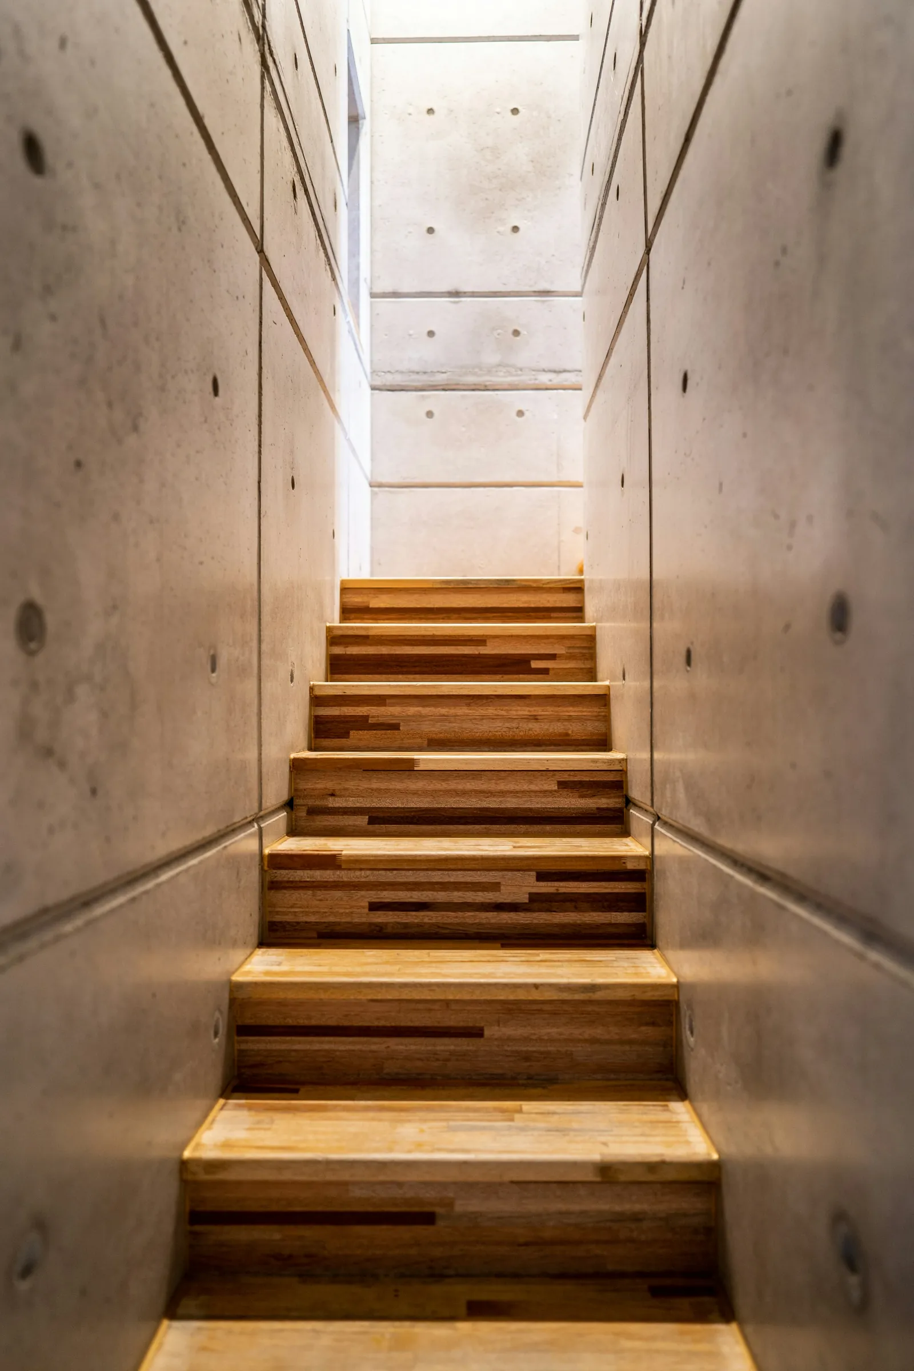
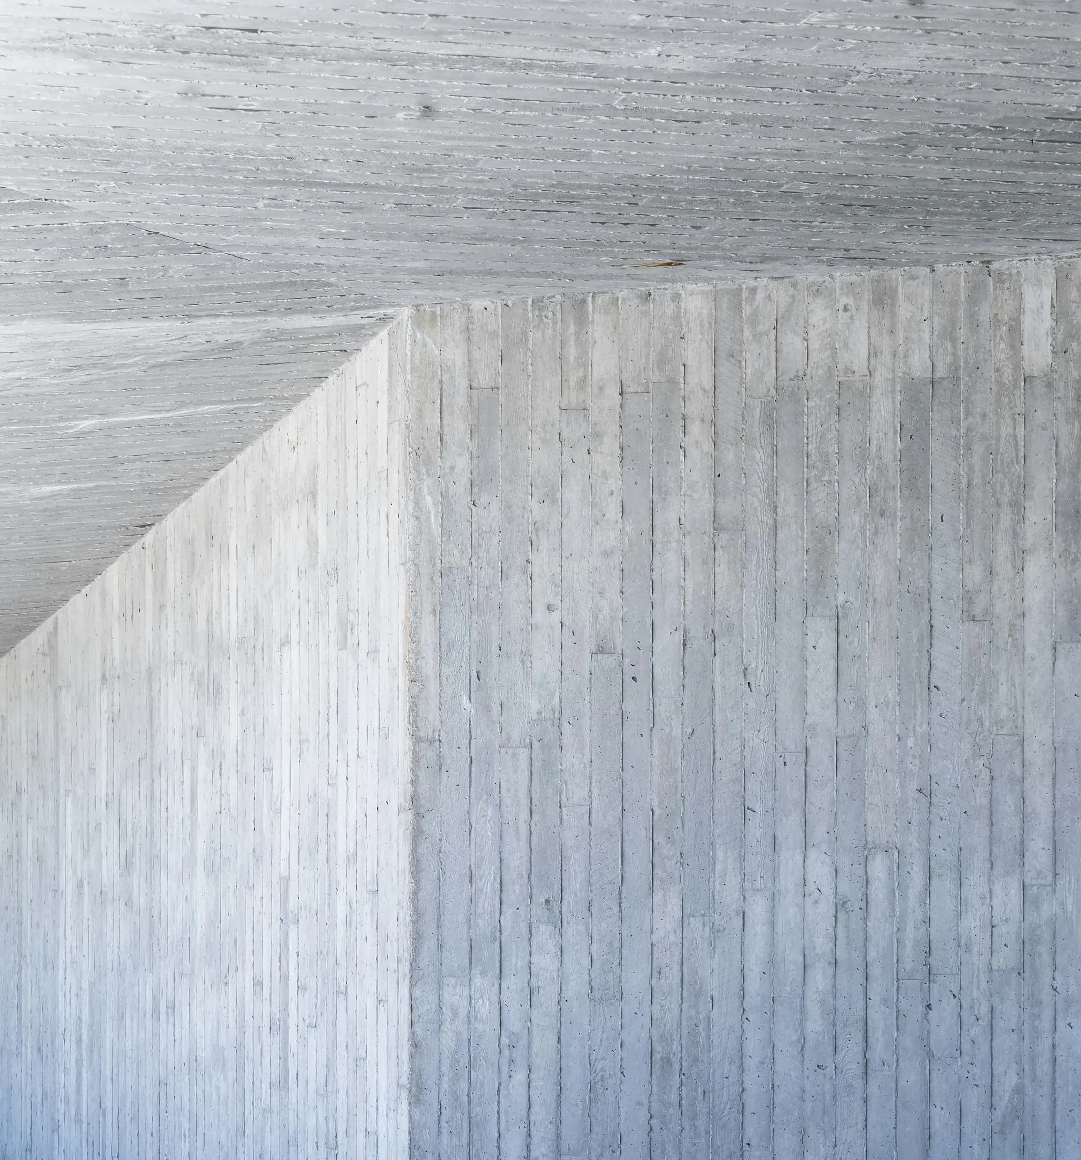
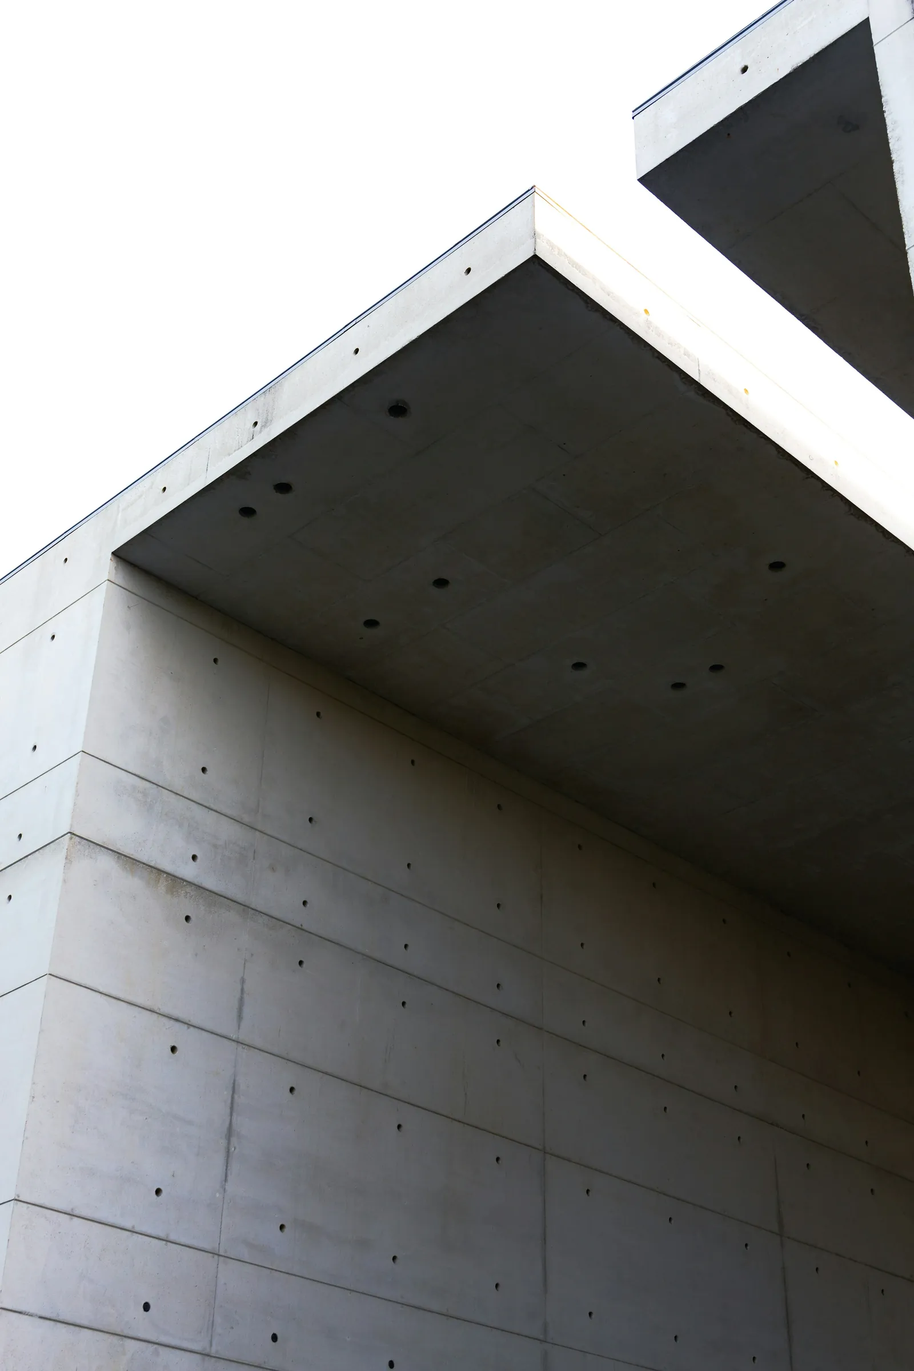
Concrete cast against sawn boards, so the wall carries the grain of the timber that shaped it.
Interior
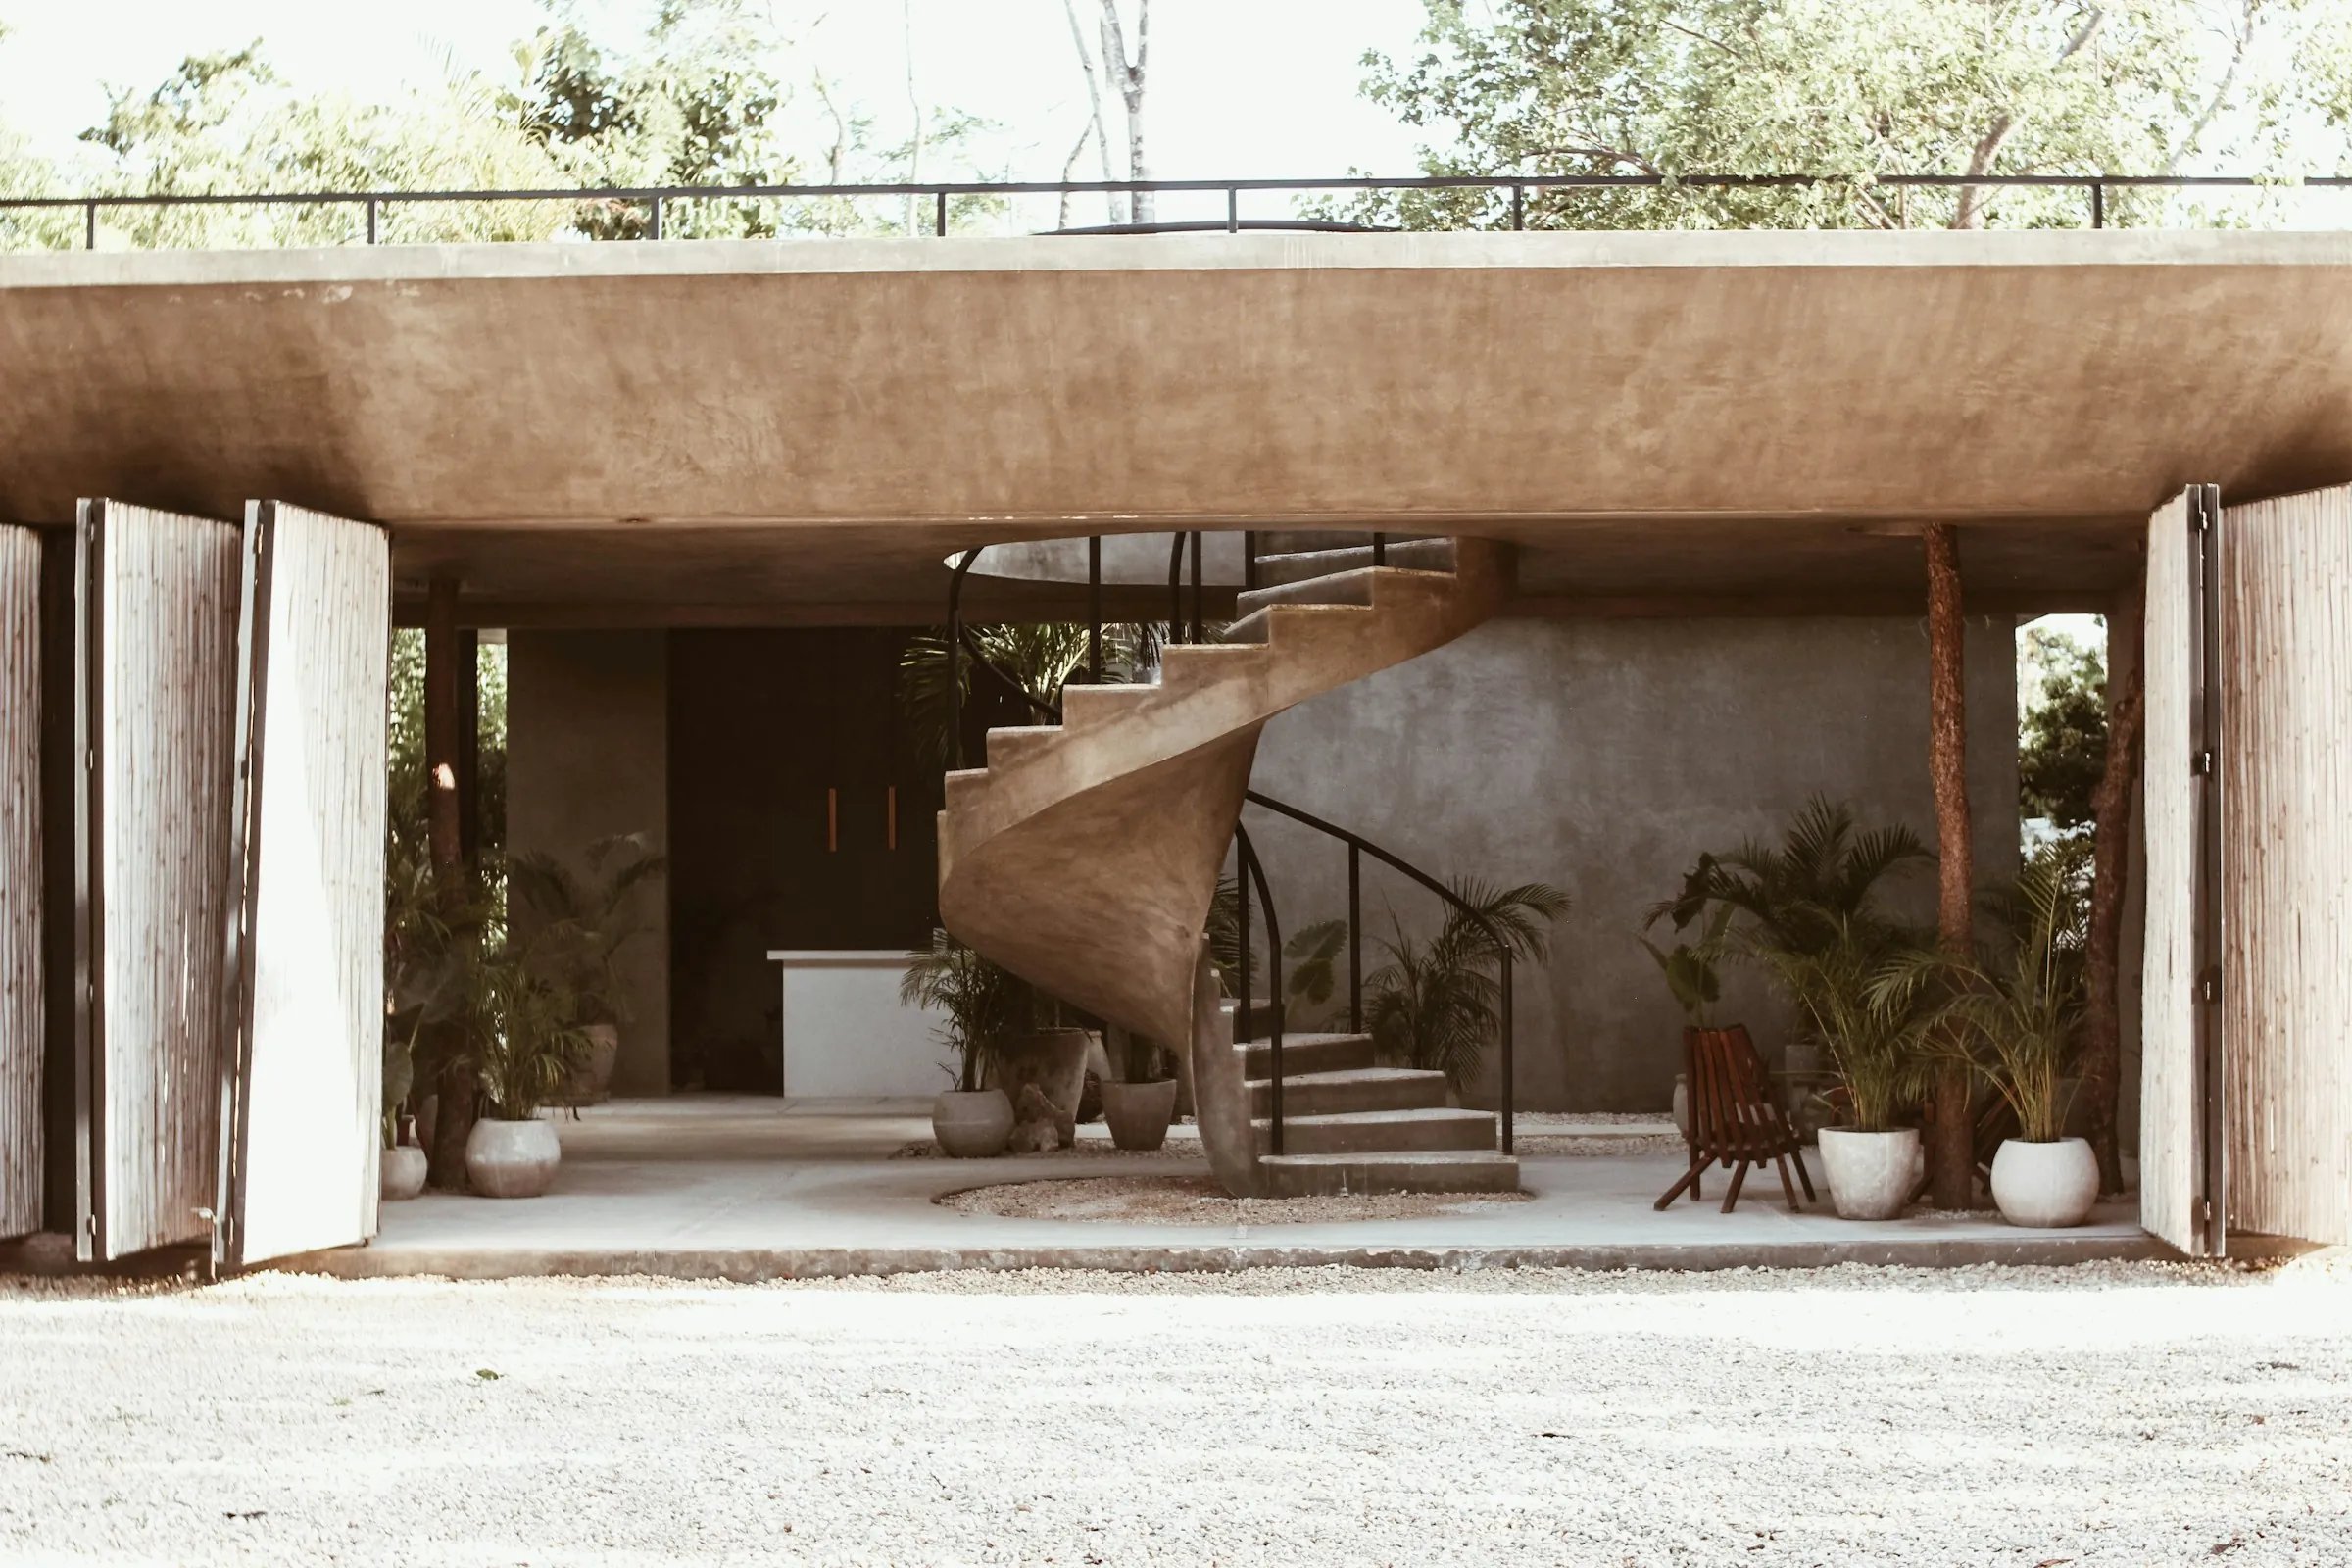
A marble stair rises through the atrium; at noon it is the brightest object in the house, and at dusk the quietest.
Materials
- 01
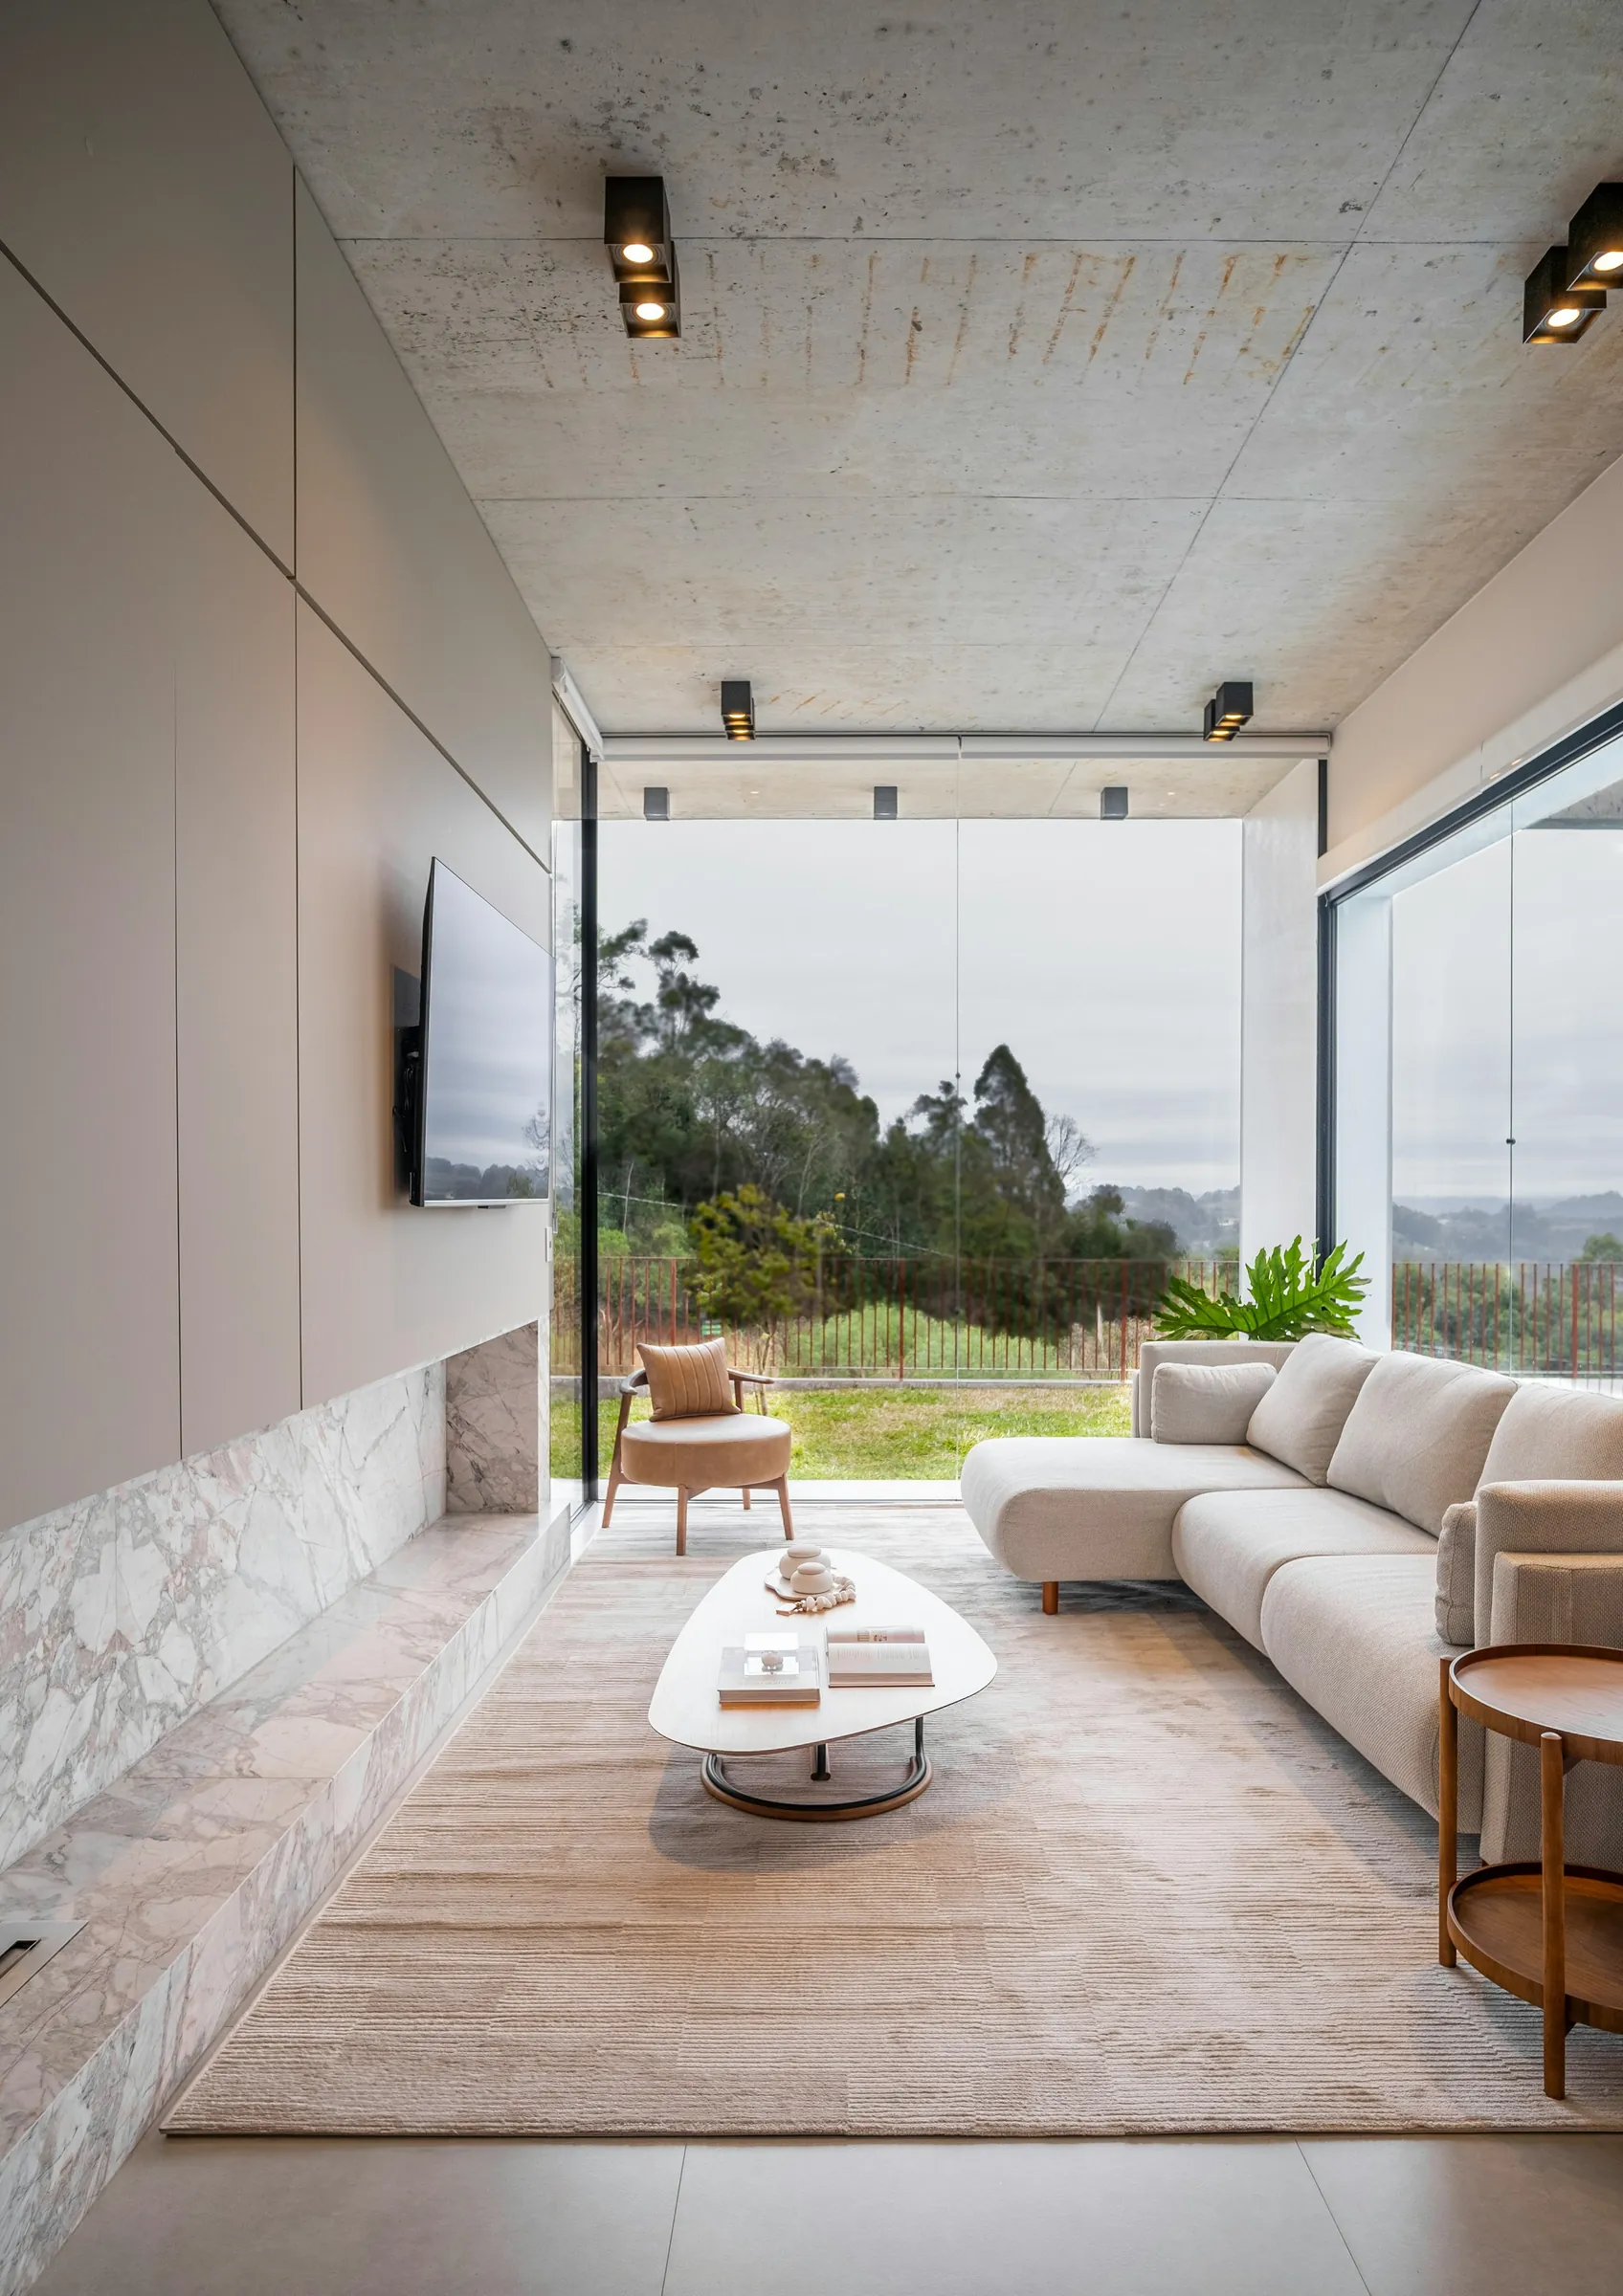
Board-marked concrete
Cast in place against sawn boards
- 02
White marble
The stair and the atrium floor
- 03
Walnut
Internal joinery and doors
- 04
Brushed steel
Balustrades and the rooflight frames
Drawings
Long section through the atrium · 1:200
Technical specification
- Plot
- 480 m²
- Built area
- 640 m²
- Storeys
- Two, with a roof annexe
- Bedrooms
- 4
- Structure
- Exposed in-situ concrete walls
- Glazing
- Double-glazed low-E rooflight over the atrium
Schematic drawing · not for construction
3D experience
Every house we design begins as a model like this.
Every residence we design is modelled before it is drawn. Open the model, move through the rooms, and change the finishes to see them in the light of the house itself.
Open the residenceNext project
Olive Terraces
Al Hada, Taif
Start a project