04Hittin, Riyadh
Hittin Residence
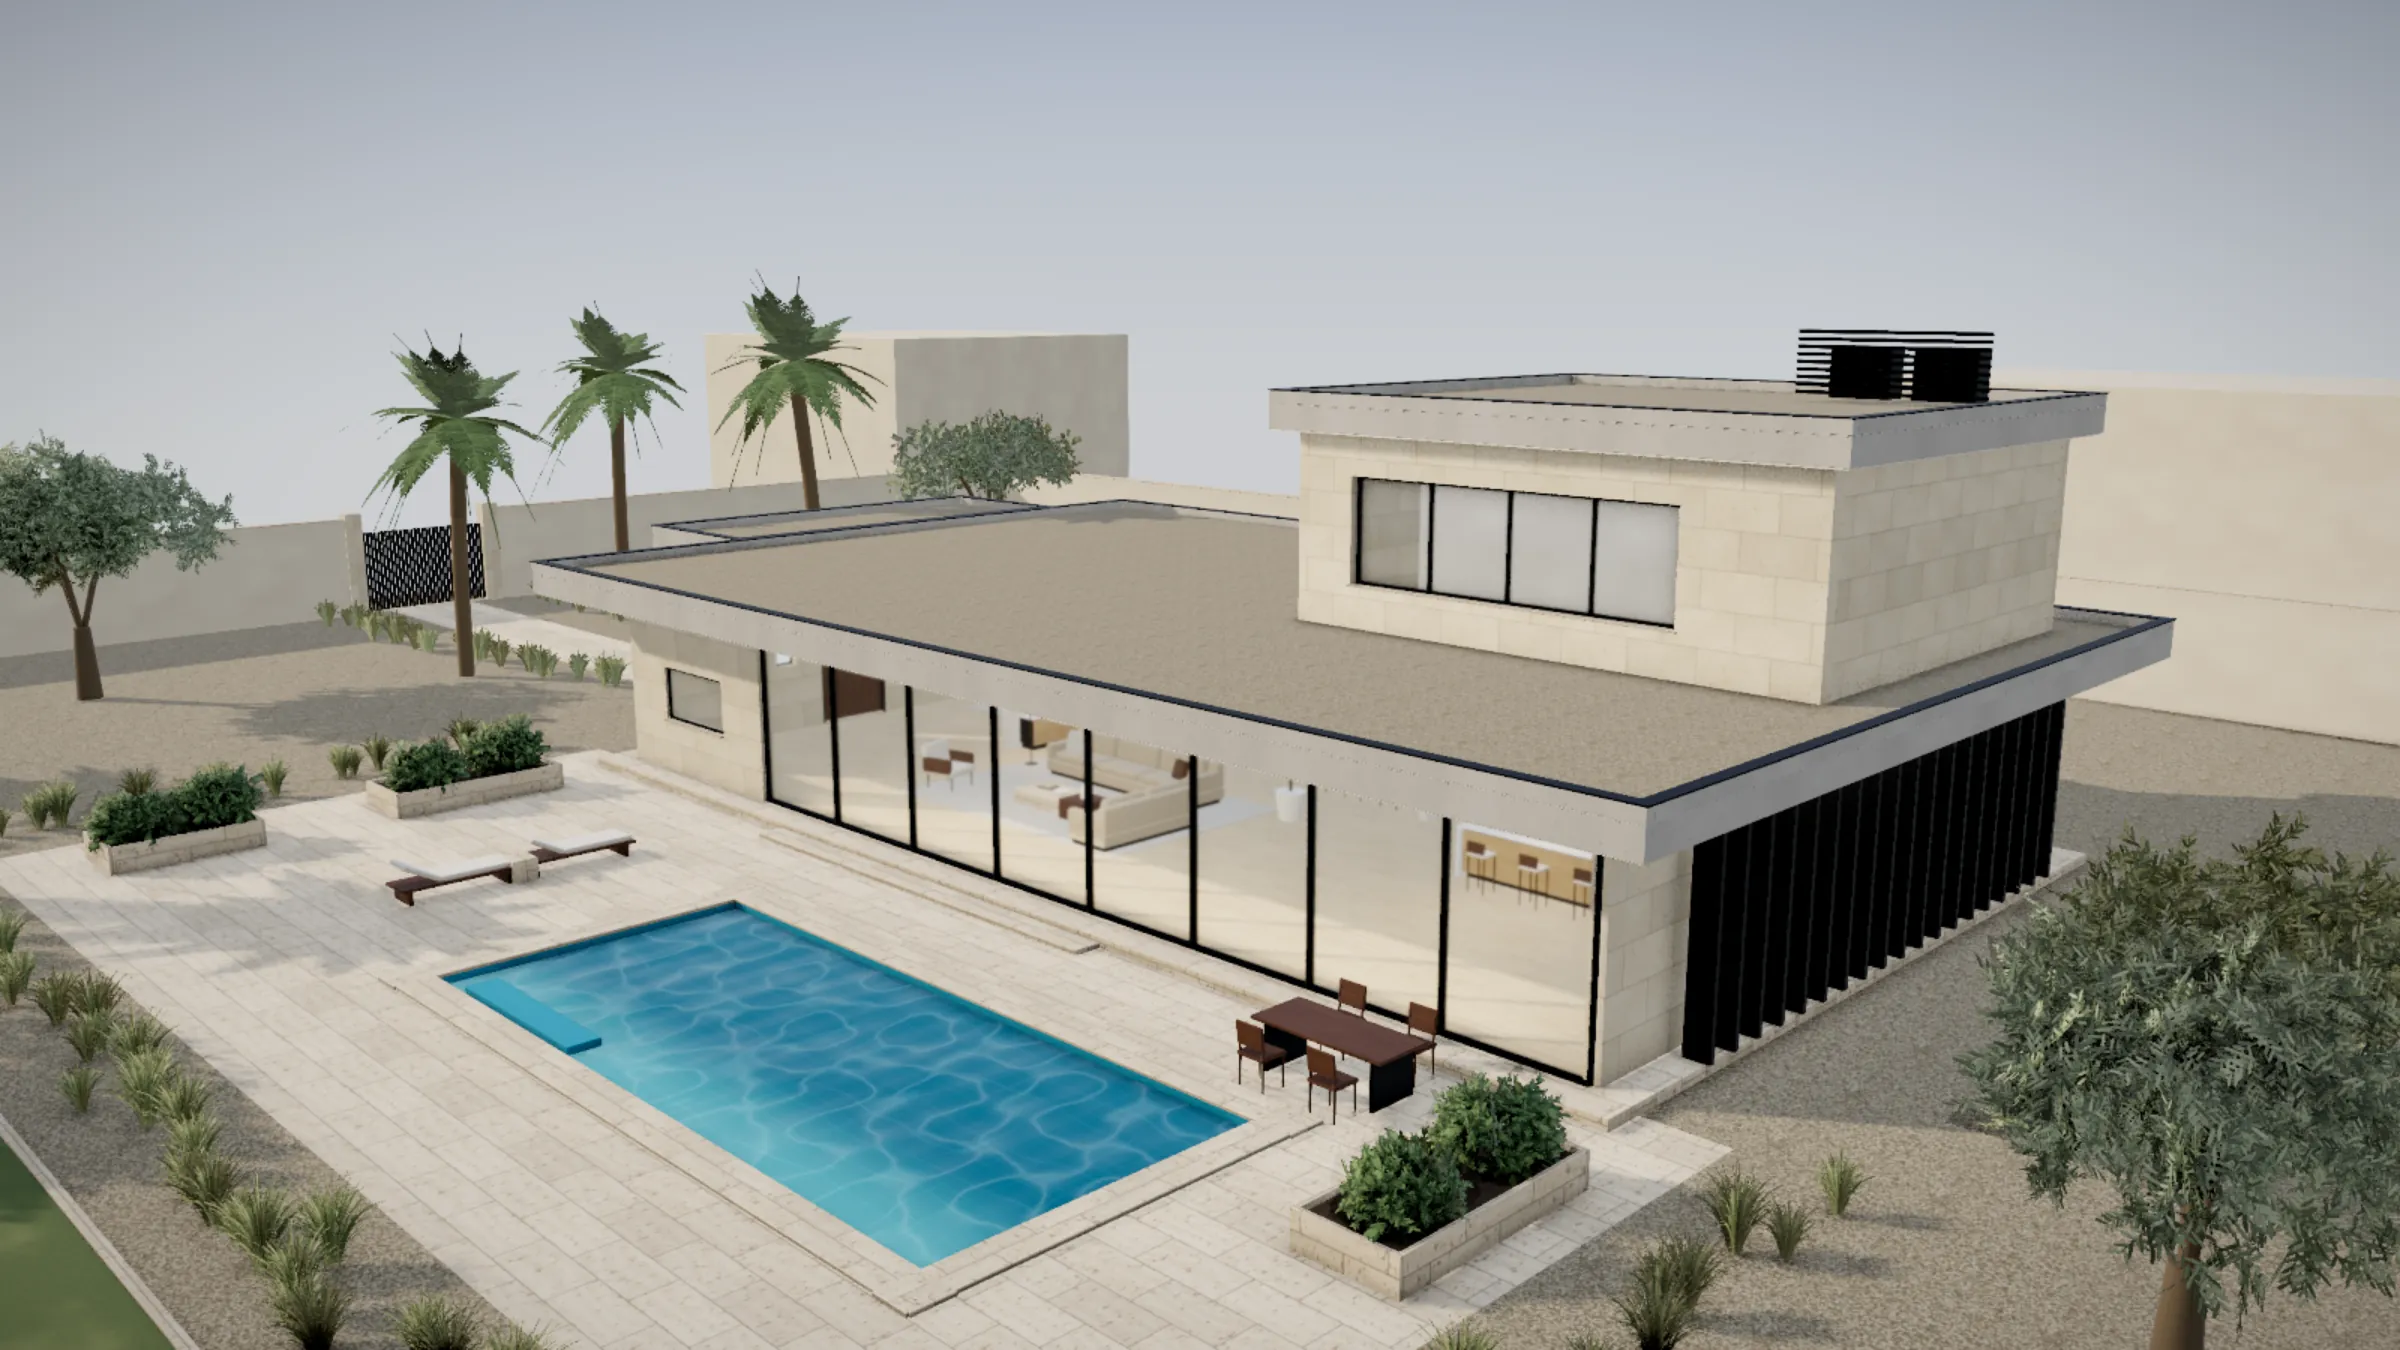
The house you walk through on this site: closed to the street on the north, fully open to the terrace and pool on the south.
- Project
- Hittin Residence
- Location
- Hittin, Riyadh
- Type
- Private villa
- Area
- 420 m²
- Year
- In design
- Scope of work
- Architecture · Interior design · Landscape · 3D modelling
Concept
A north wall closed except for high slots that wash the ceiling with light, and a glazed south face protected by a roof that oversails it by a metre and a half. You enter through a shaded western portico, the liwan the studio is named after, and the bedrooms sit in an upper volume over the kitchen. The project is still in design, so everything shown here comes from the model, not from site.
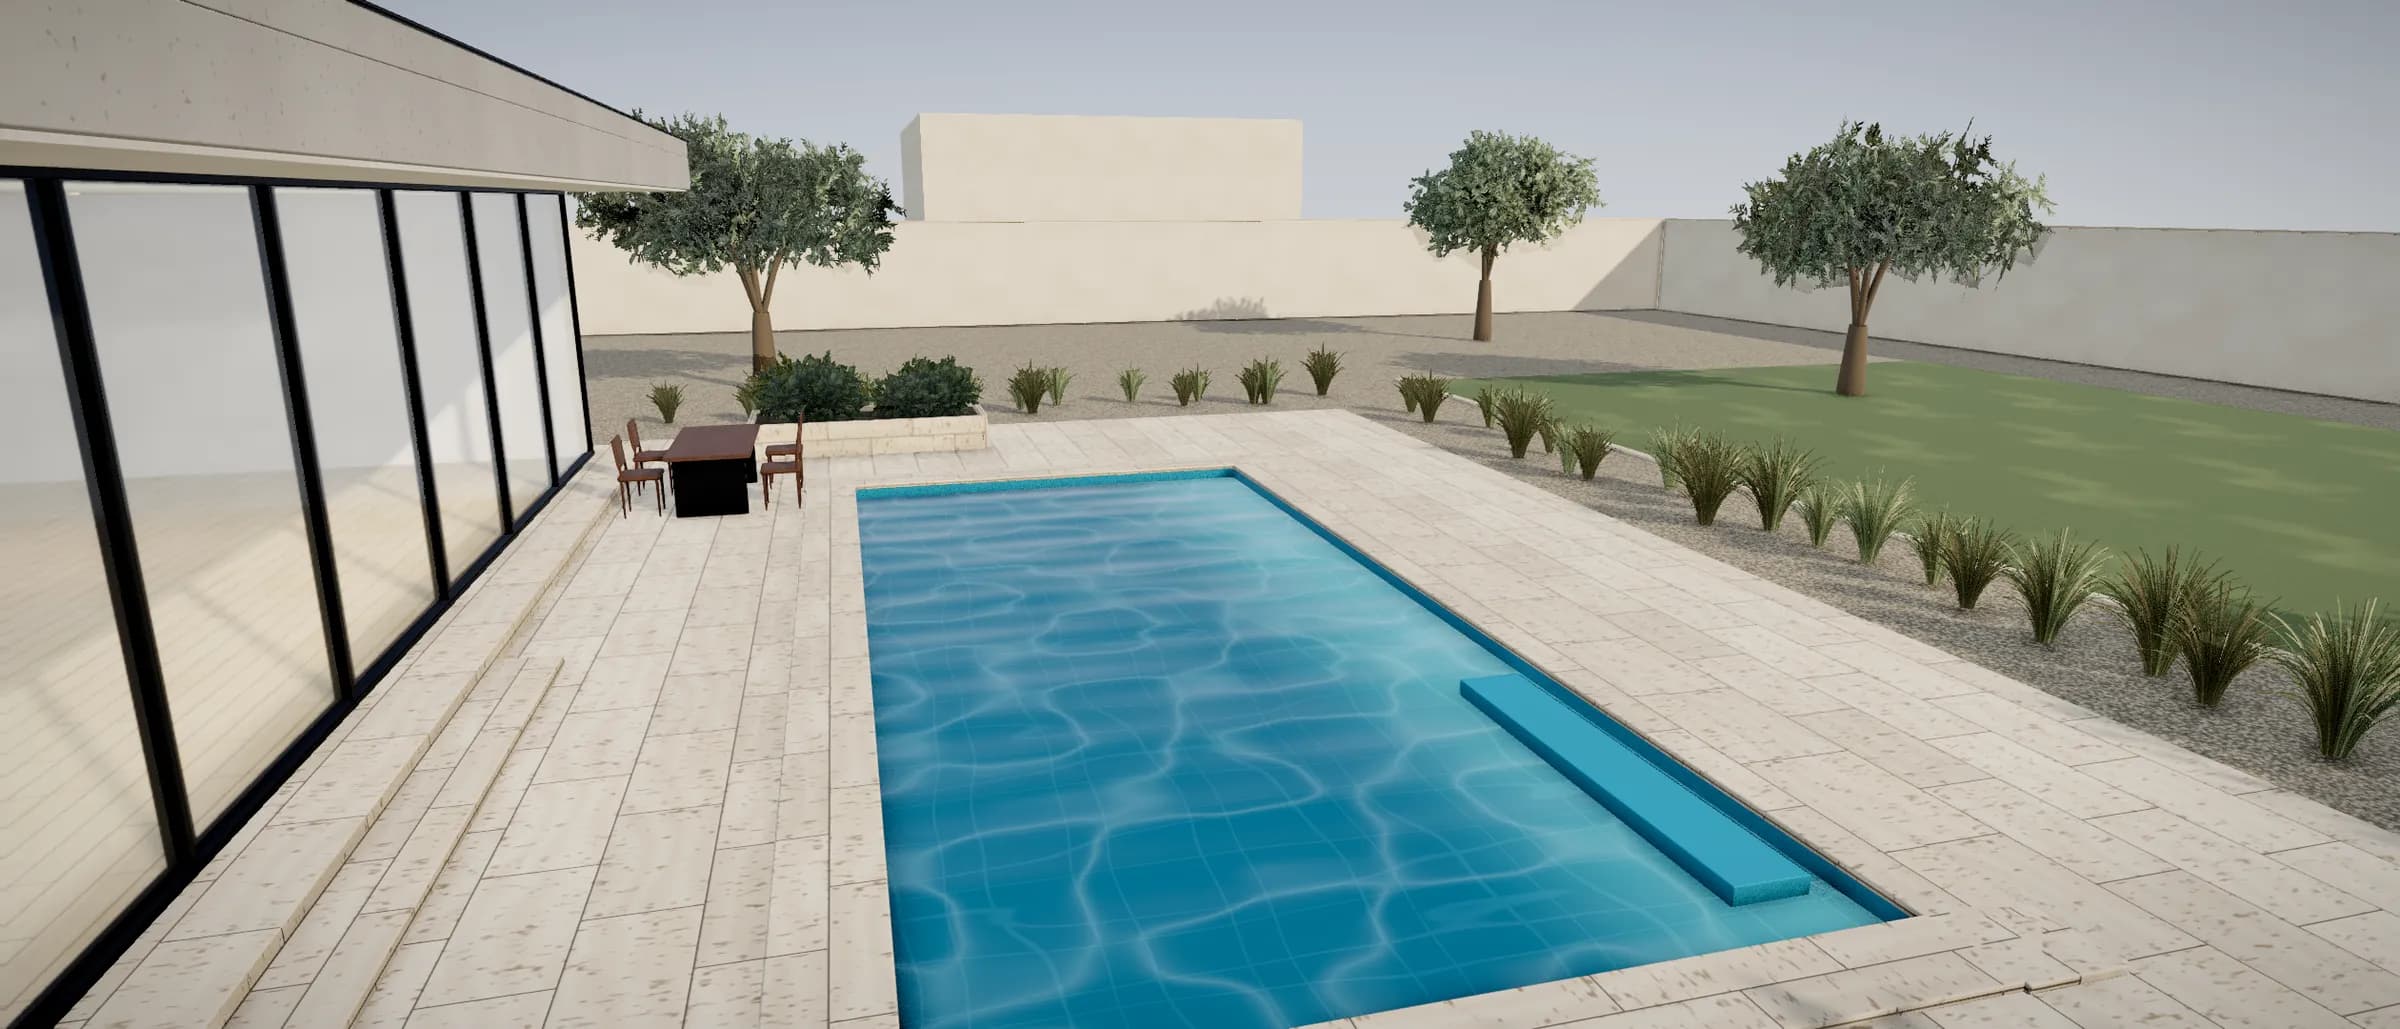
Foyer to the west, living in the middle, kitchen to the east, all opening onto a terrace and a twelve-metre pool.
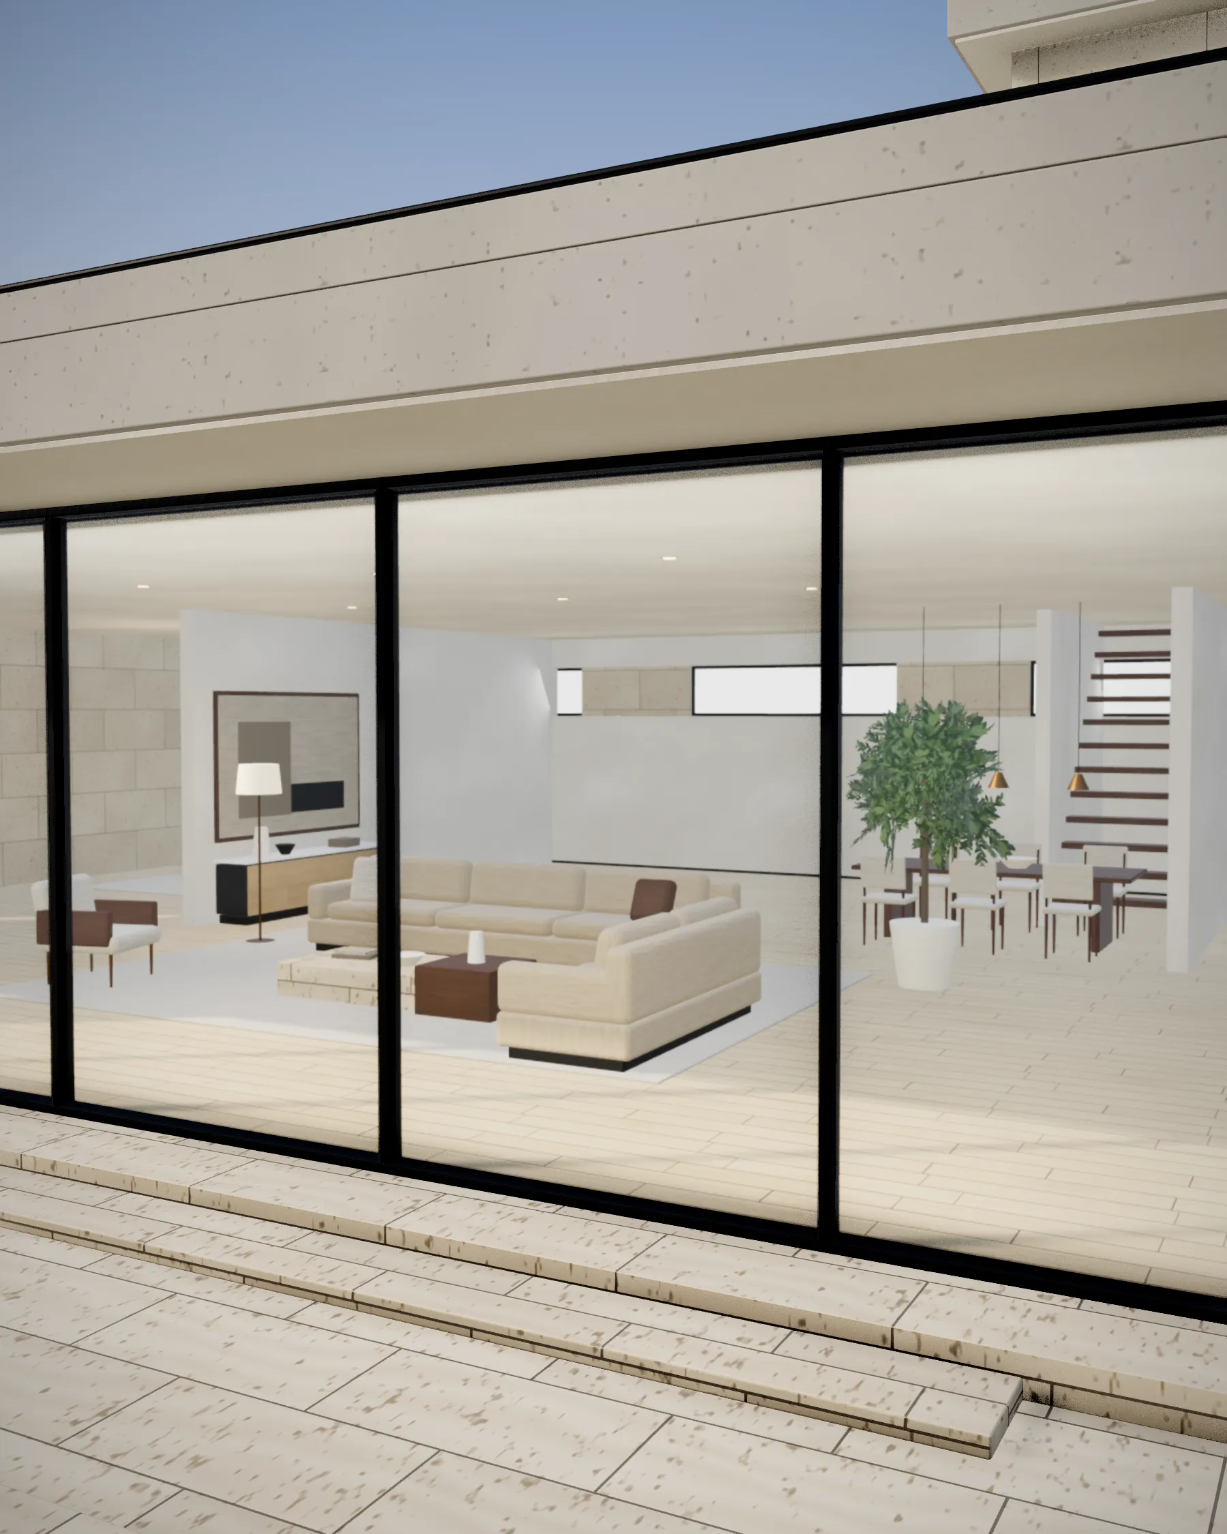
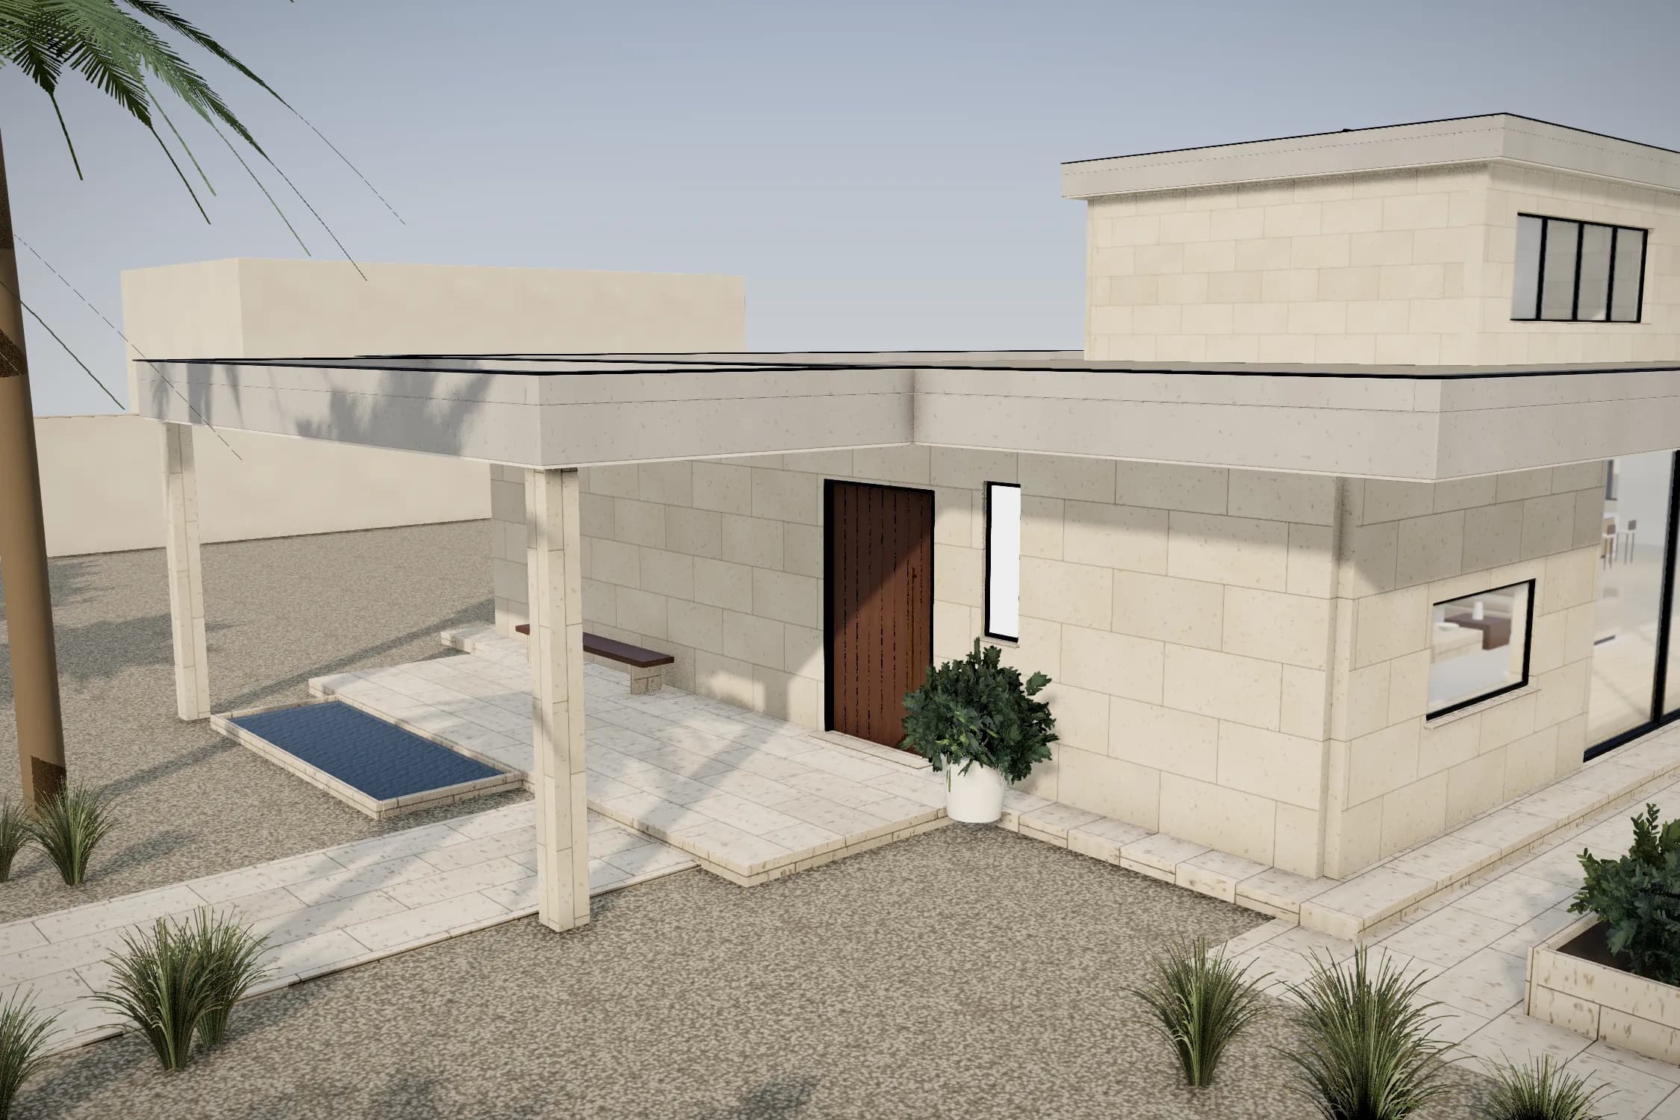
Exterior
Sawn limestone walls, a thin concrete roof slab with deep eaves, and vertical fins shading the east face.
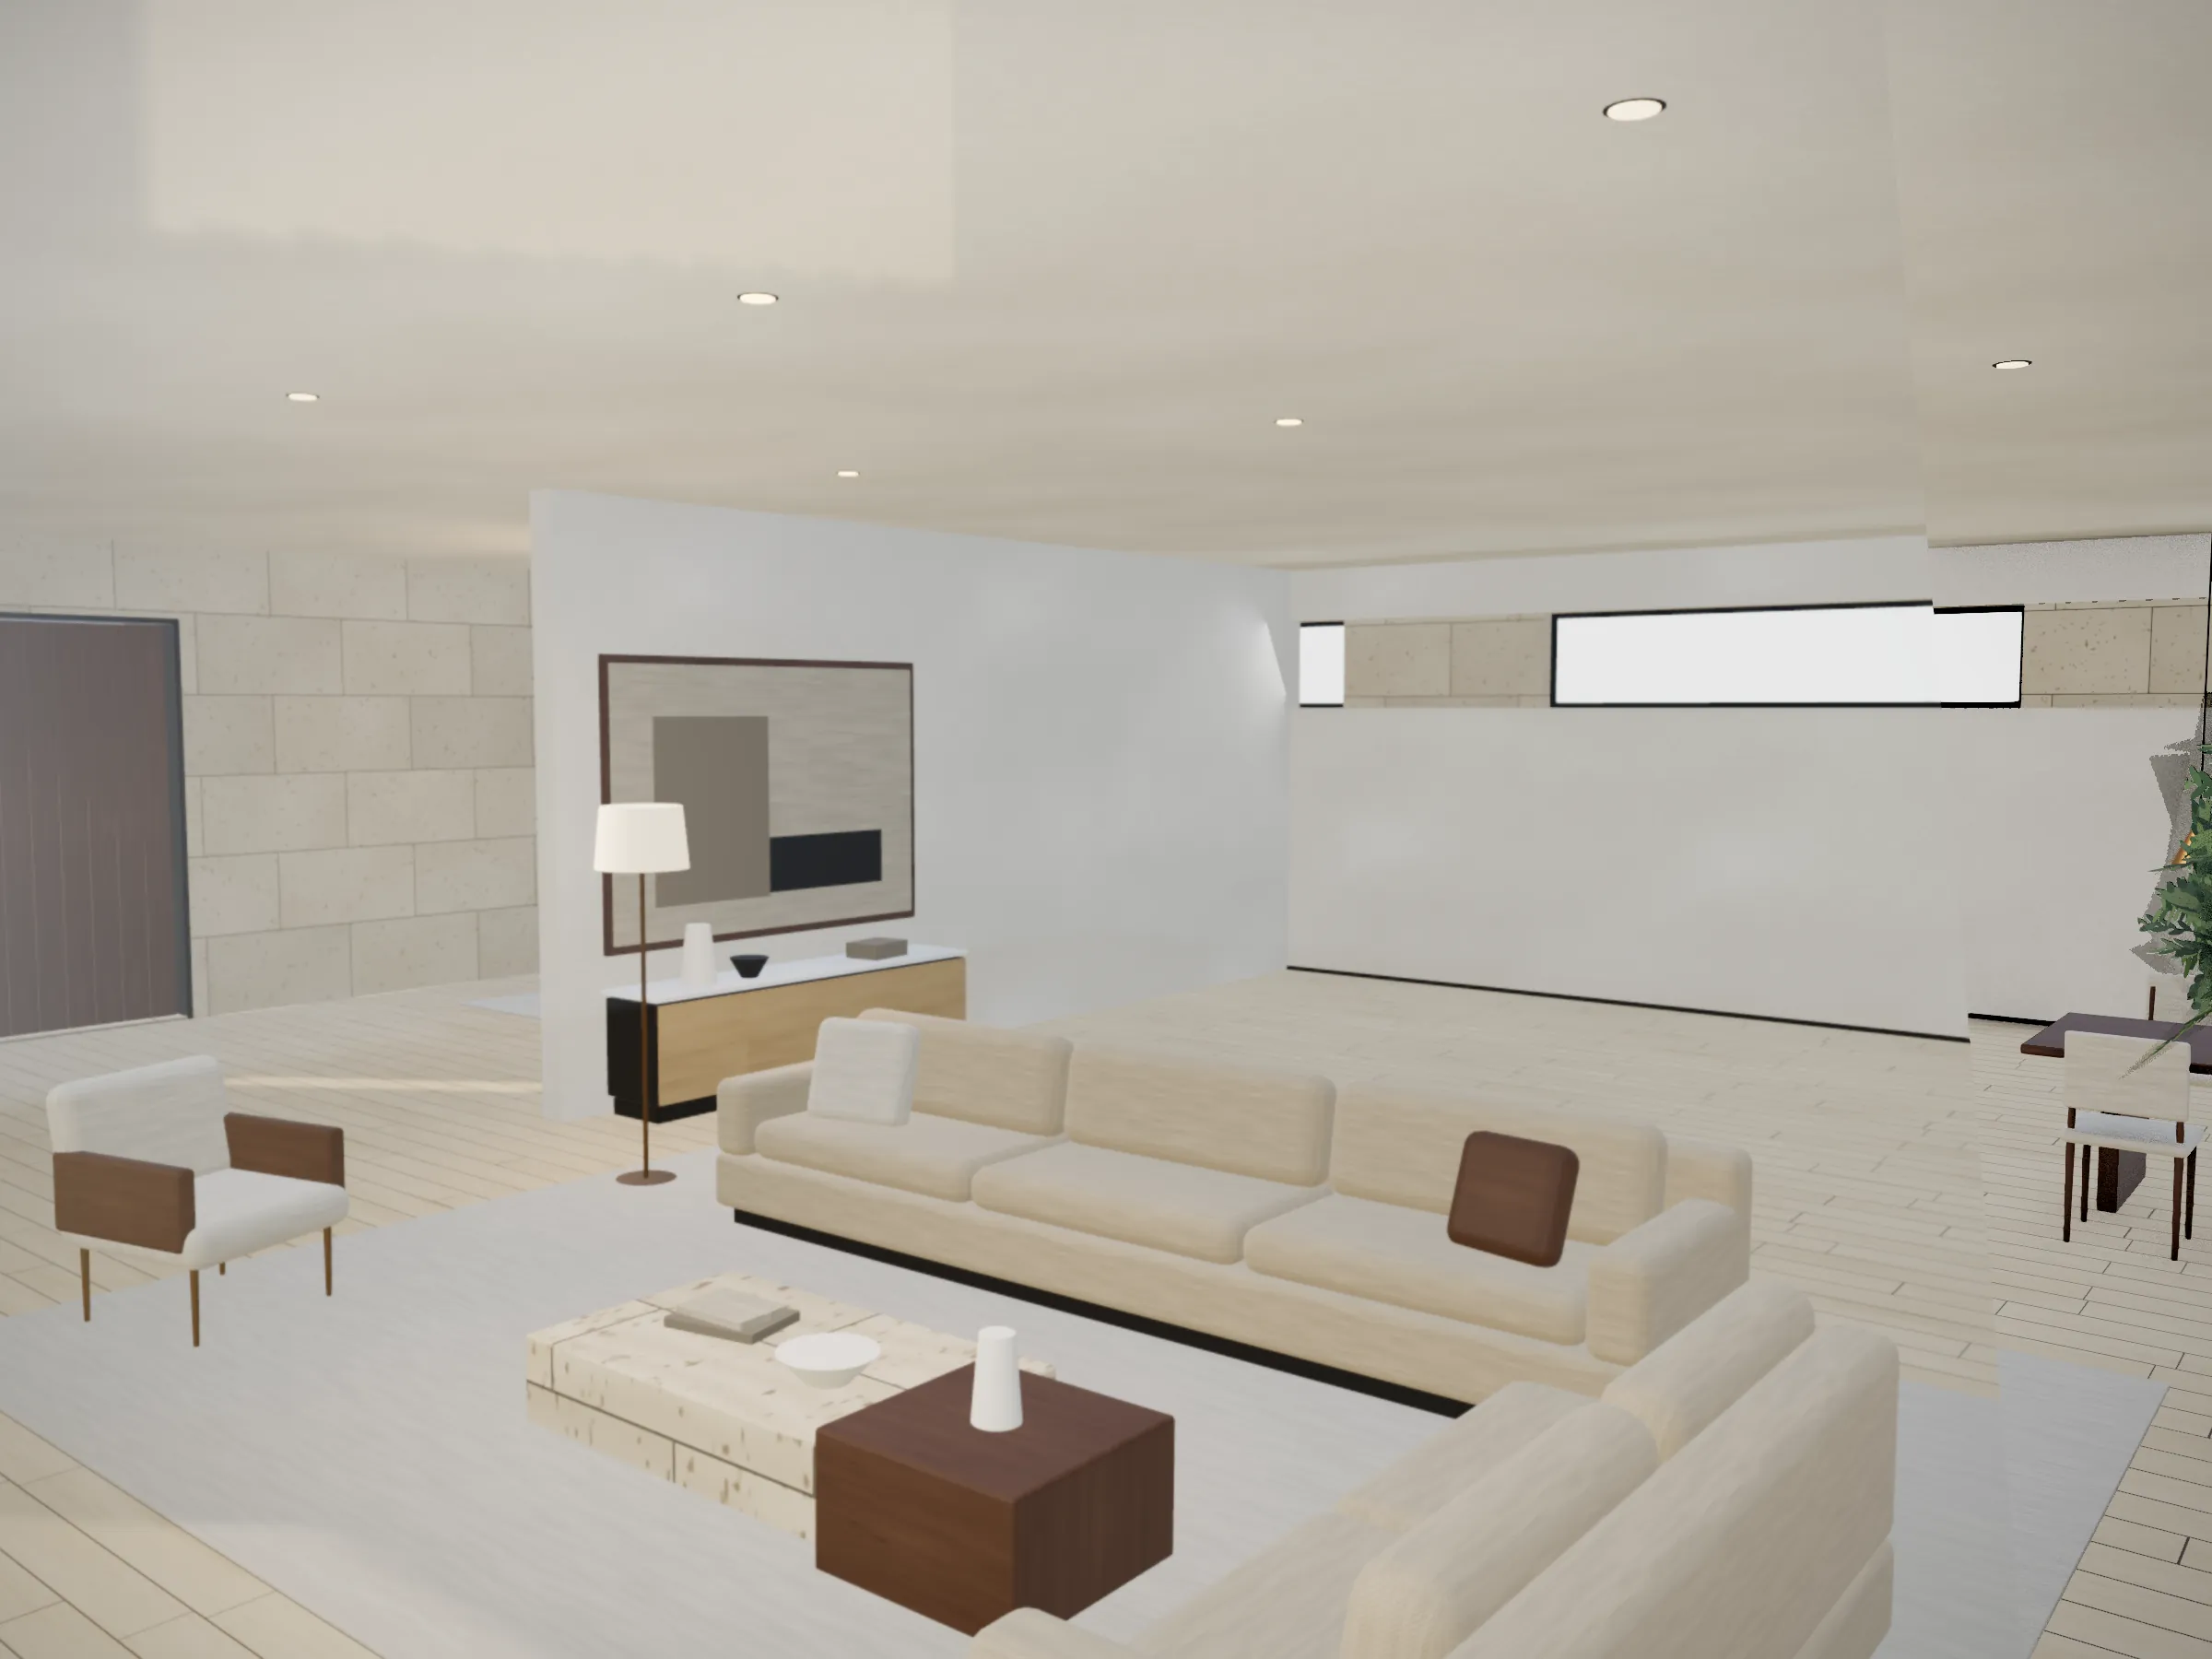
Interior
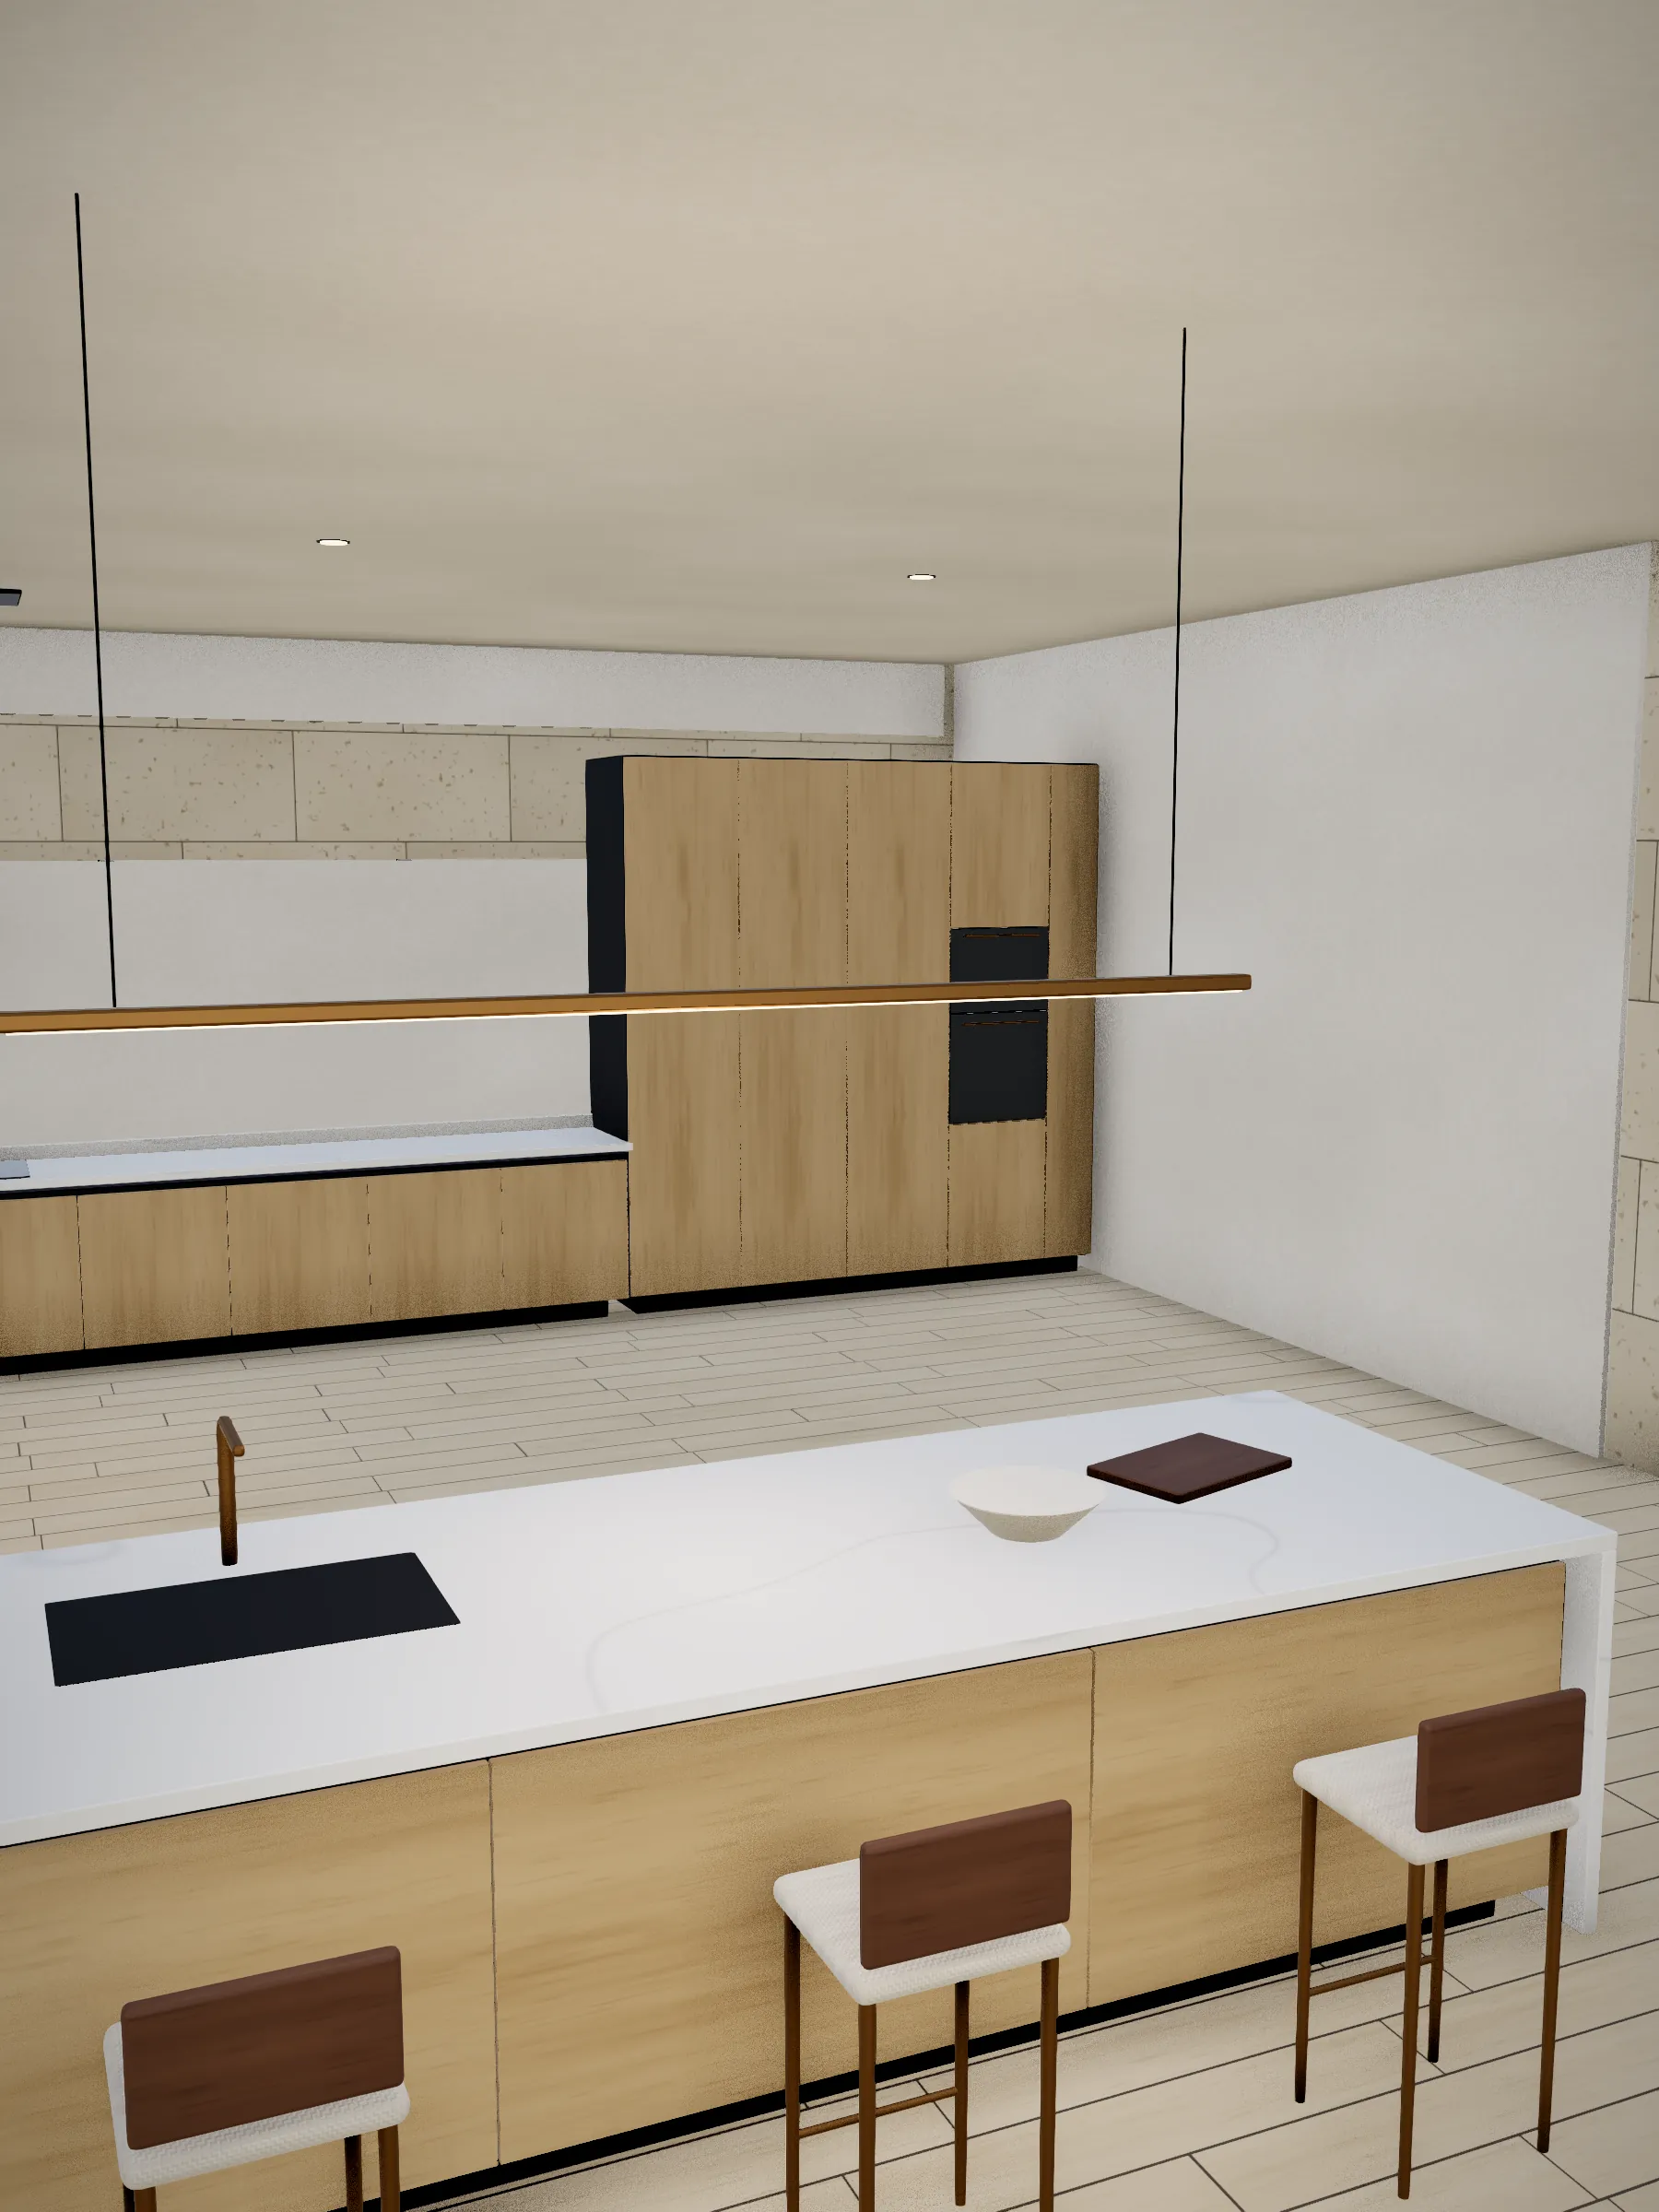
One room for living, dining and kitchen, with an oak floor and warm lime-white walls; every finish in it can be changed in the model.
Materials
- 01
Sawn limestone
Facades; can be changed in the model
- 02
Travertine
The terrace and pool coping
- 03
Oak
Floors and kitchen cabinetry
- 04
Bronze
Handles and metalwork
Drawings
Ground floor plan · 1:200 · metres
Technical specification
- Plot
- 1,500 m²
- Built area
- 420 m²
- Storeys
- Two
- Bedrooms
- 4
- Glazing
- Full-height double glazing, low-E
- Shading
- 1.5 m roof overhang, vertical fins to the east
Drawn from the 3D model itself, not redrawn for the page.
3D experience
Walk this house and choose its materials.
Every residence we design is modelled before it is drawn. Open the model, move through the rooms, and change the finishes to see them in the light of the house itself.
Open the residenceNext project
Courtyard House
Diriyah, Riyadh
Start a project