03Al Hada, Taif
Olive Terraces
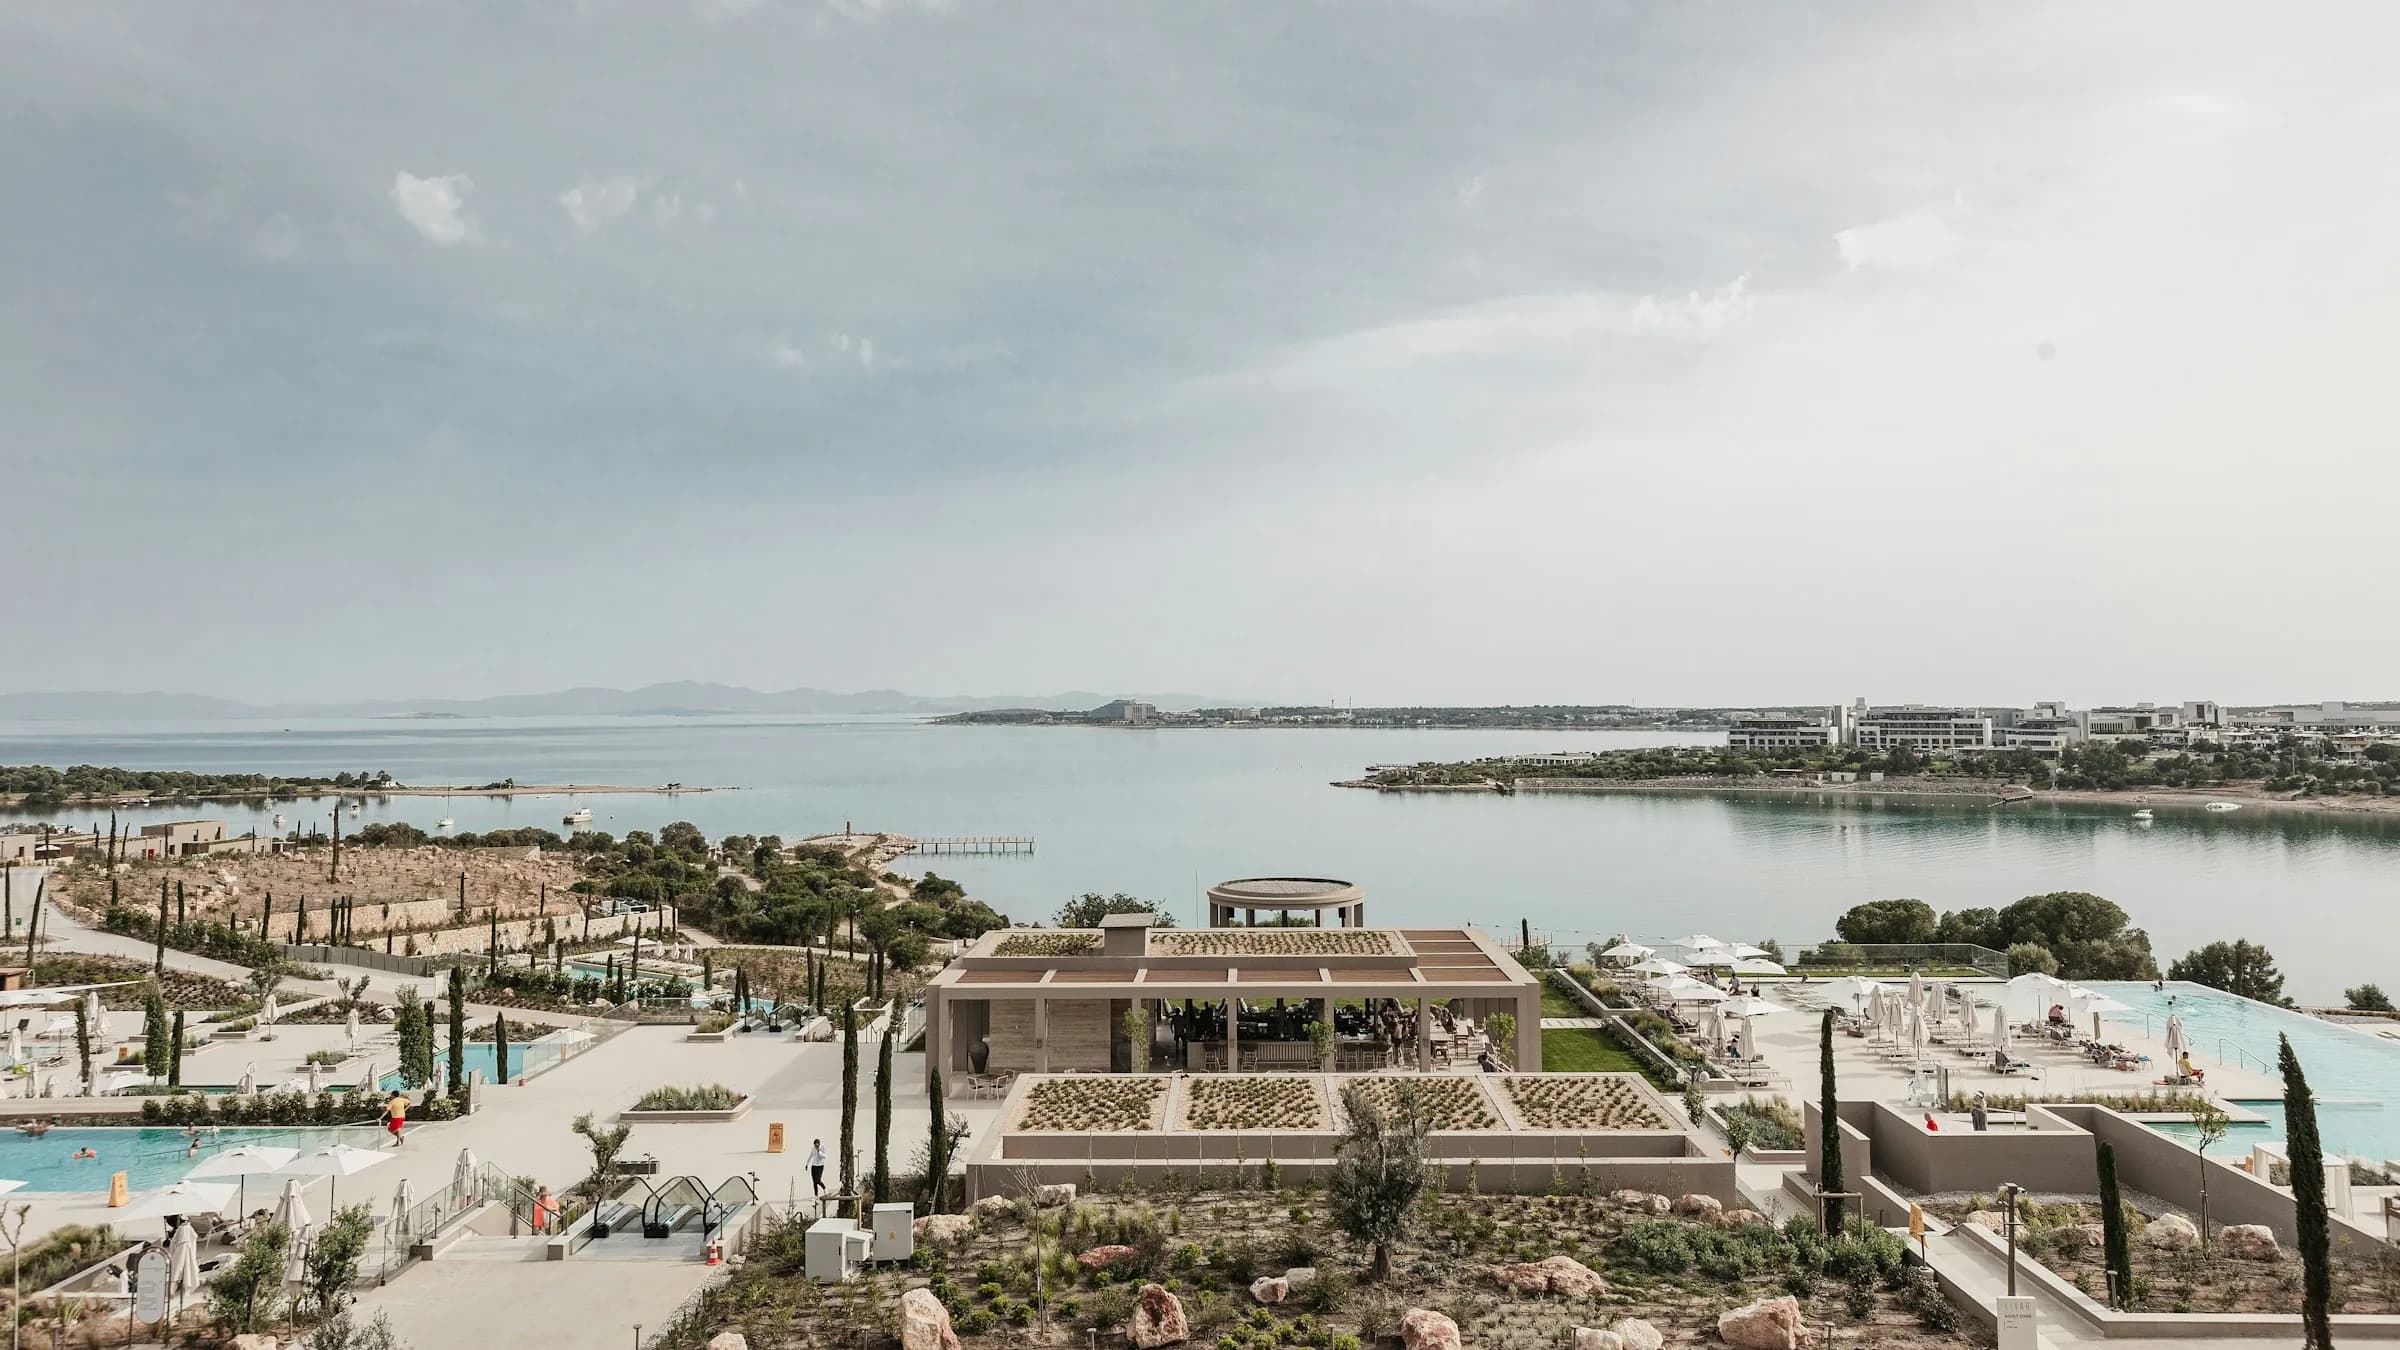
An old agricultural terrace kept exactly as found, with three pavilions set between its trees.
- Project
- Olive Terraces
- Location
- Al Hada, Taif
- Type
- Private summer residence
- Area
- 1,150 m²
- Year
- 2022
- Scope of work
- Architecture · Interior design · Landscape
Concept
The client had one condition: lose no tree. So the house was broken into three, and its walls follow the dry-stone retaining lines that already ran between the wild olives. What looks like a design decision was a careful survey.
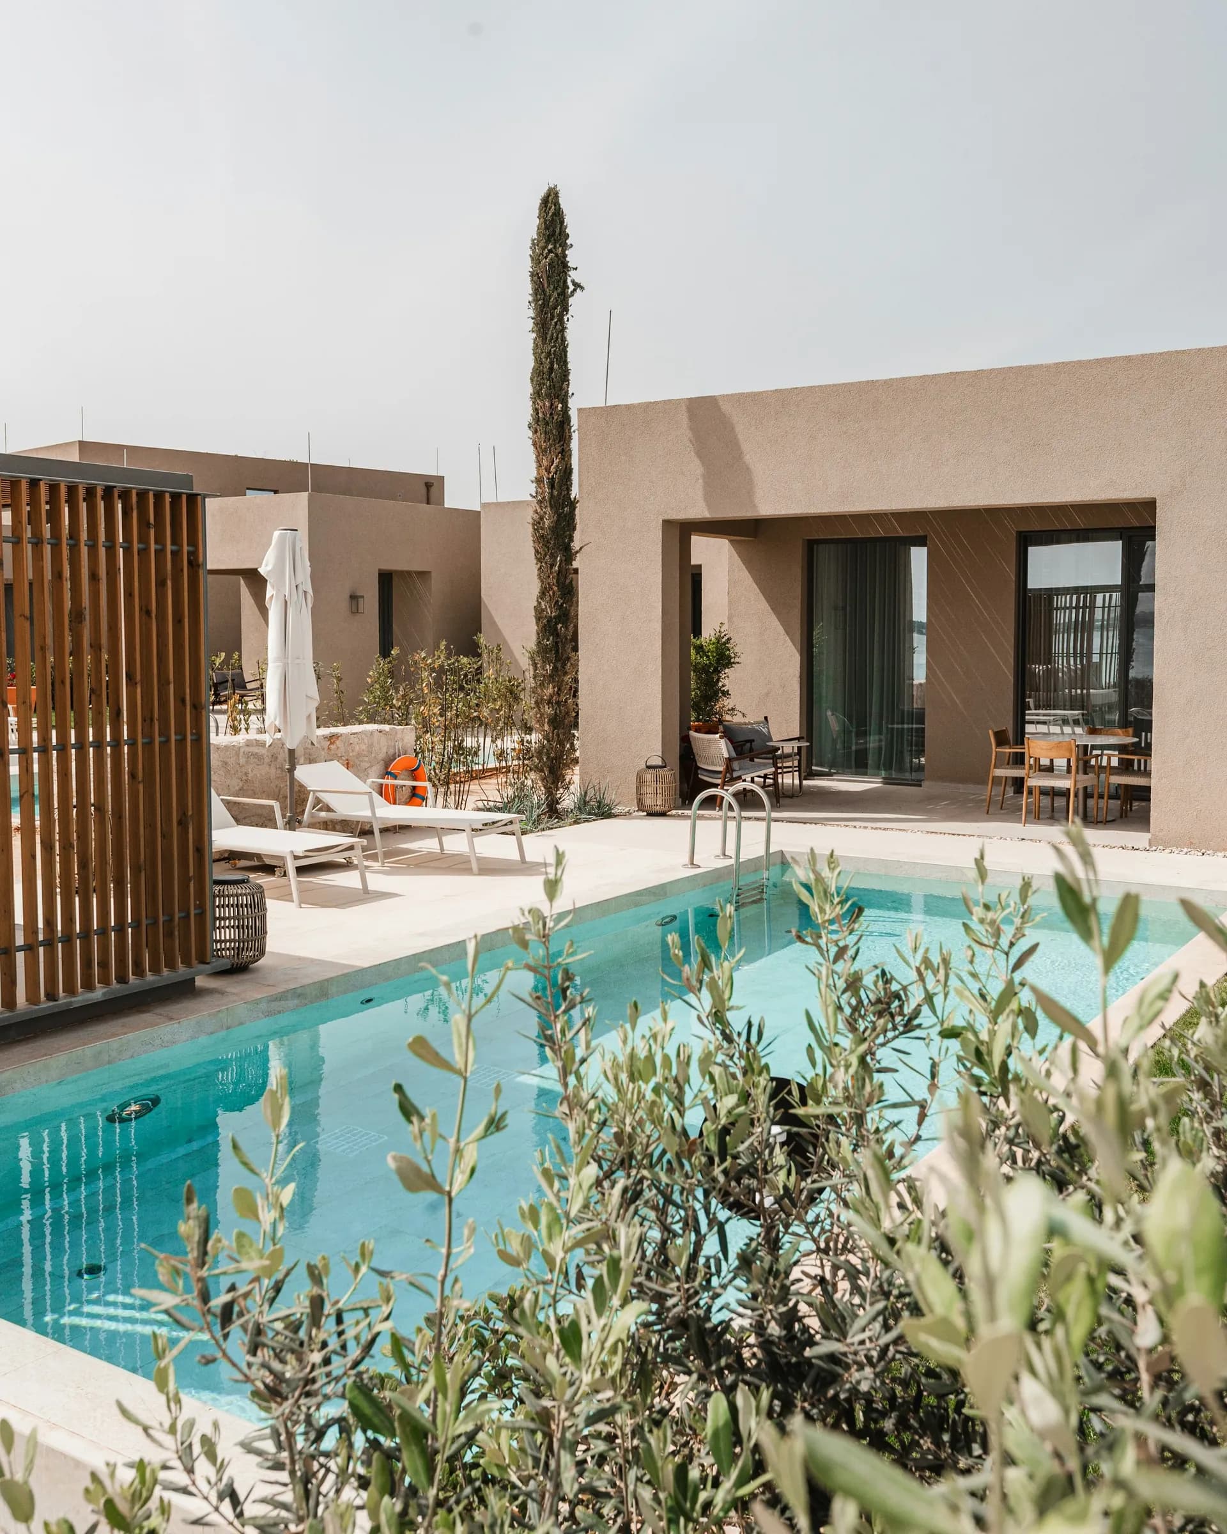
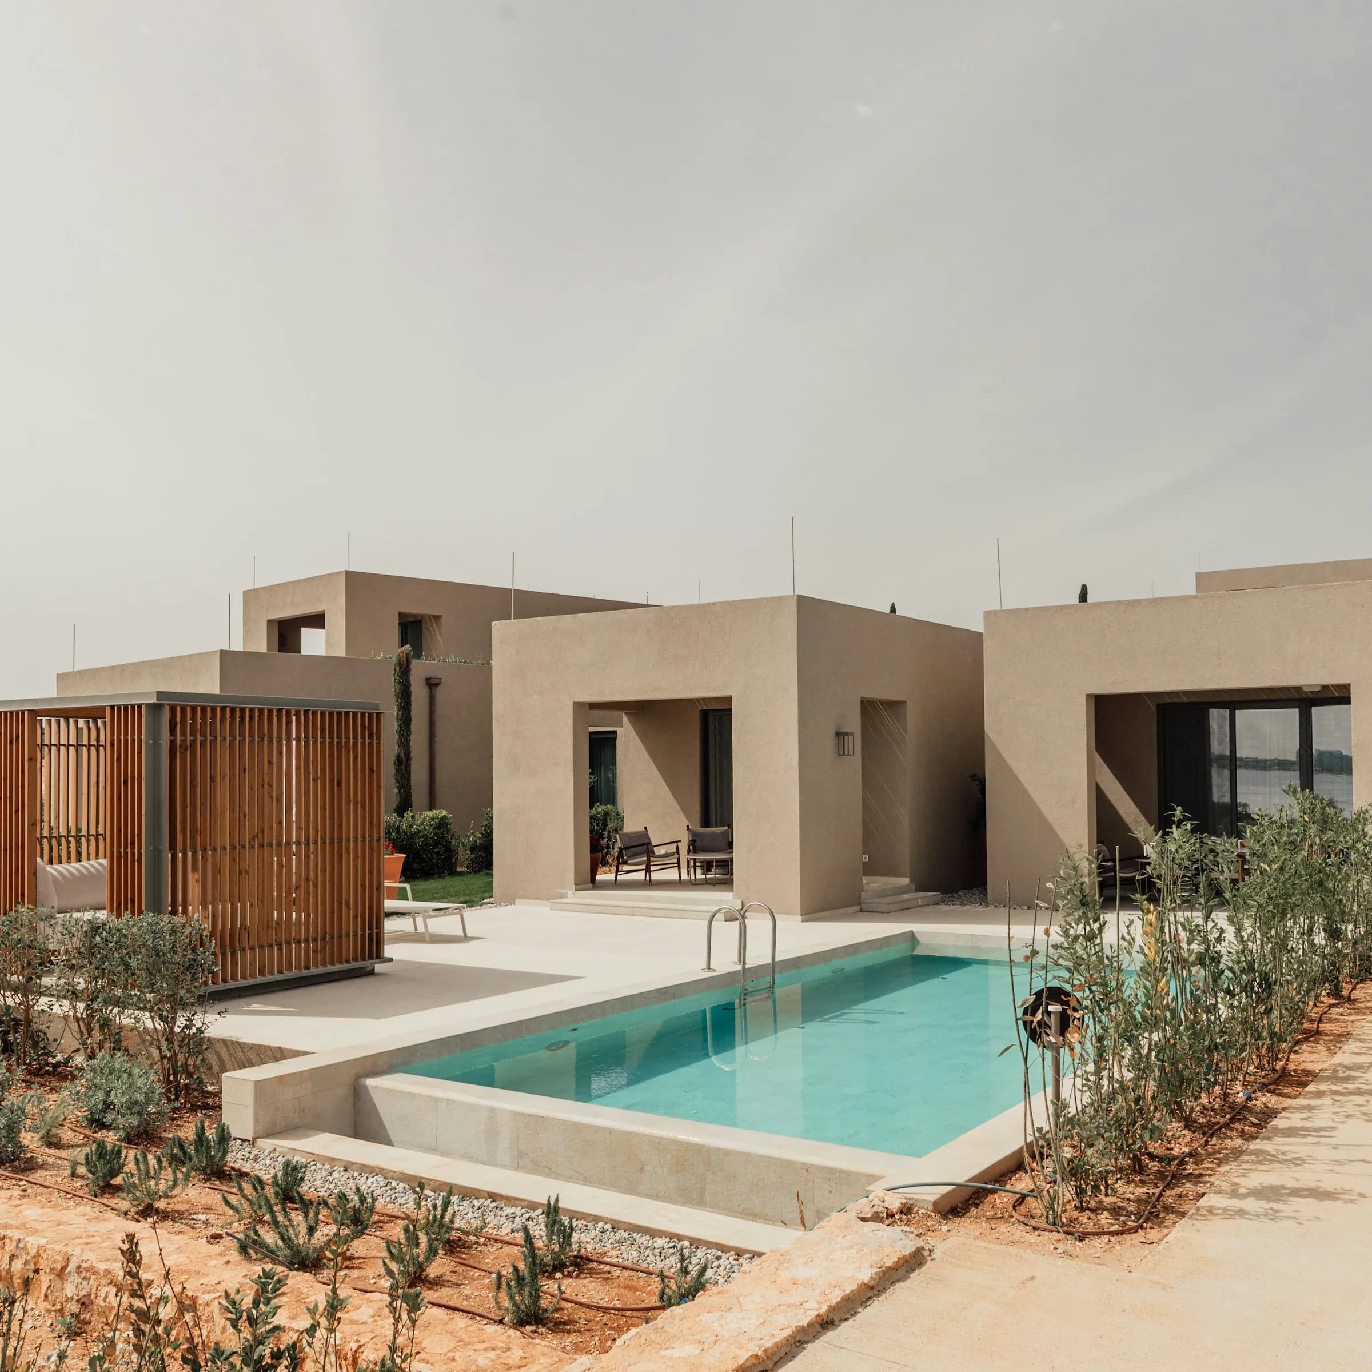
Three pavilions, two terraces, and one long pool cut along the contour.
Exterior
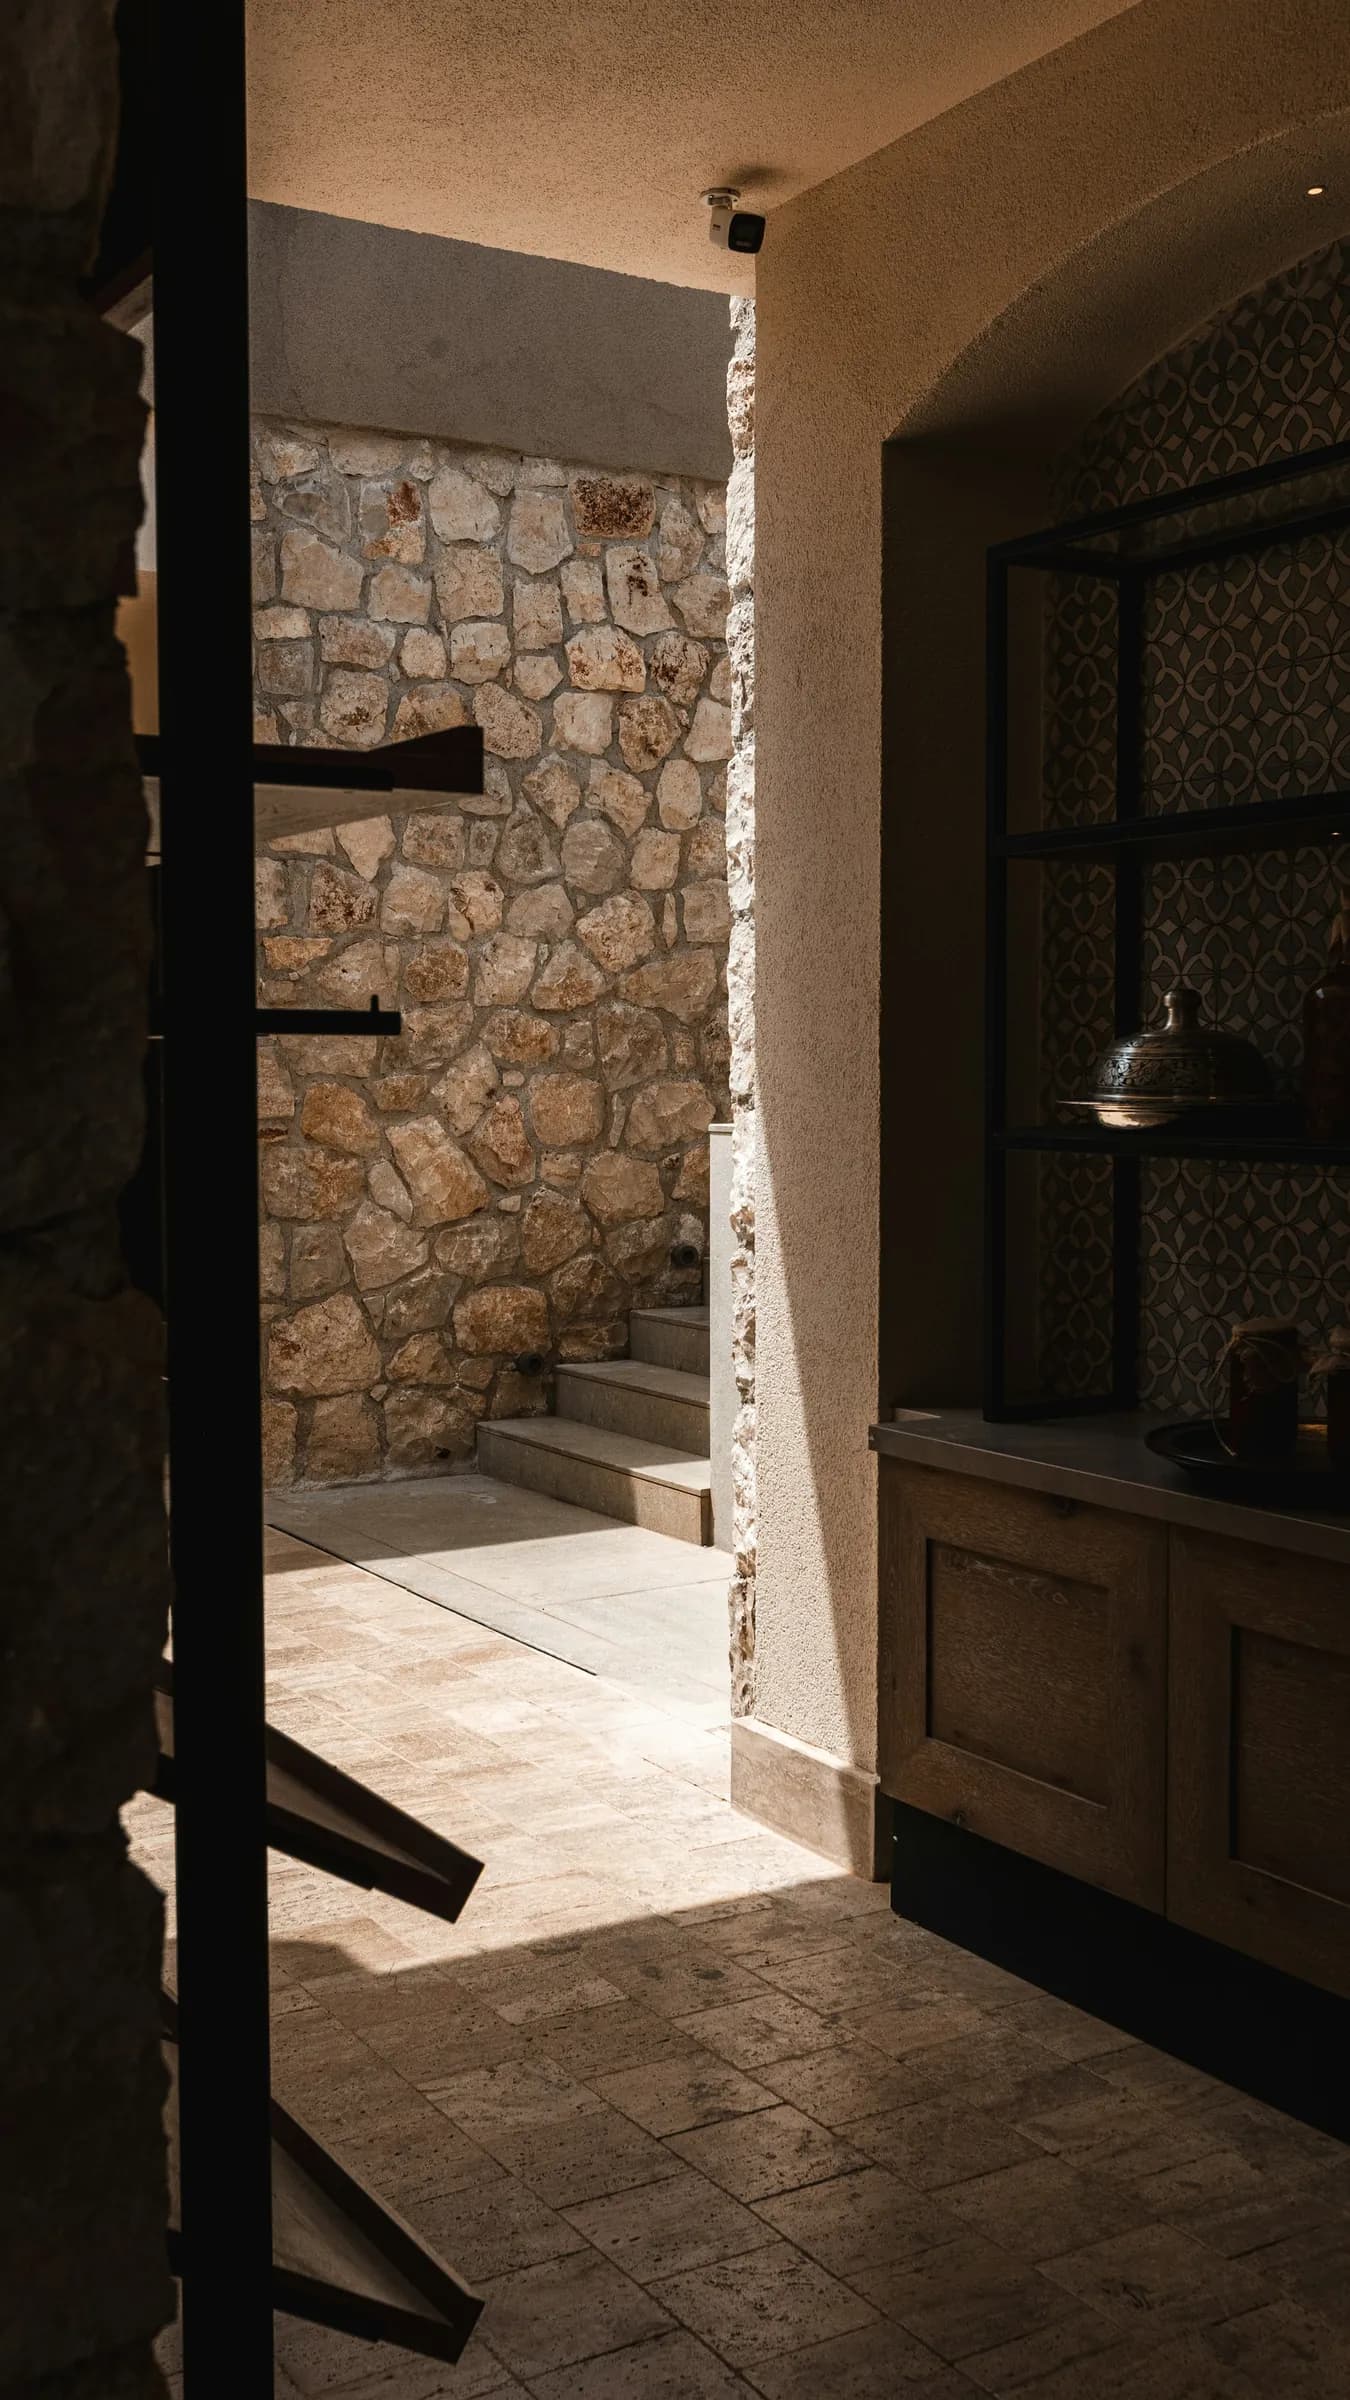
New limestone sits directly on the old dry-stone, one course reading into the next.
Interior
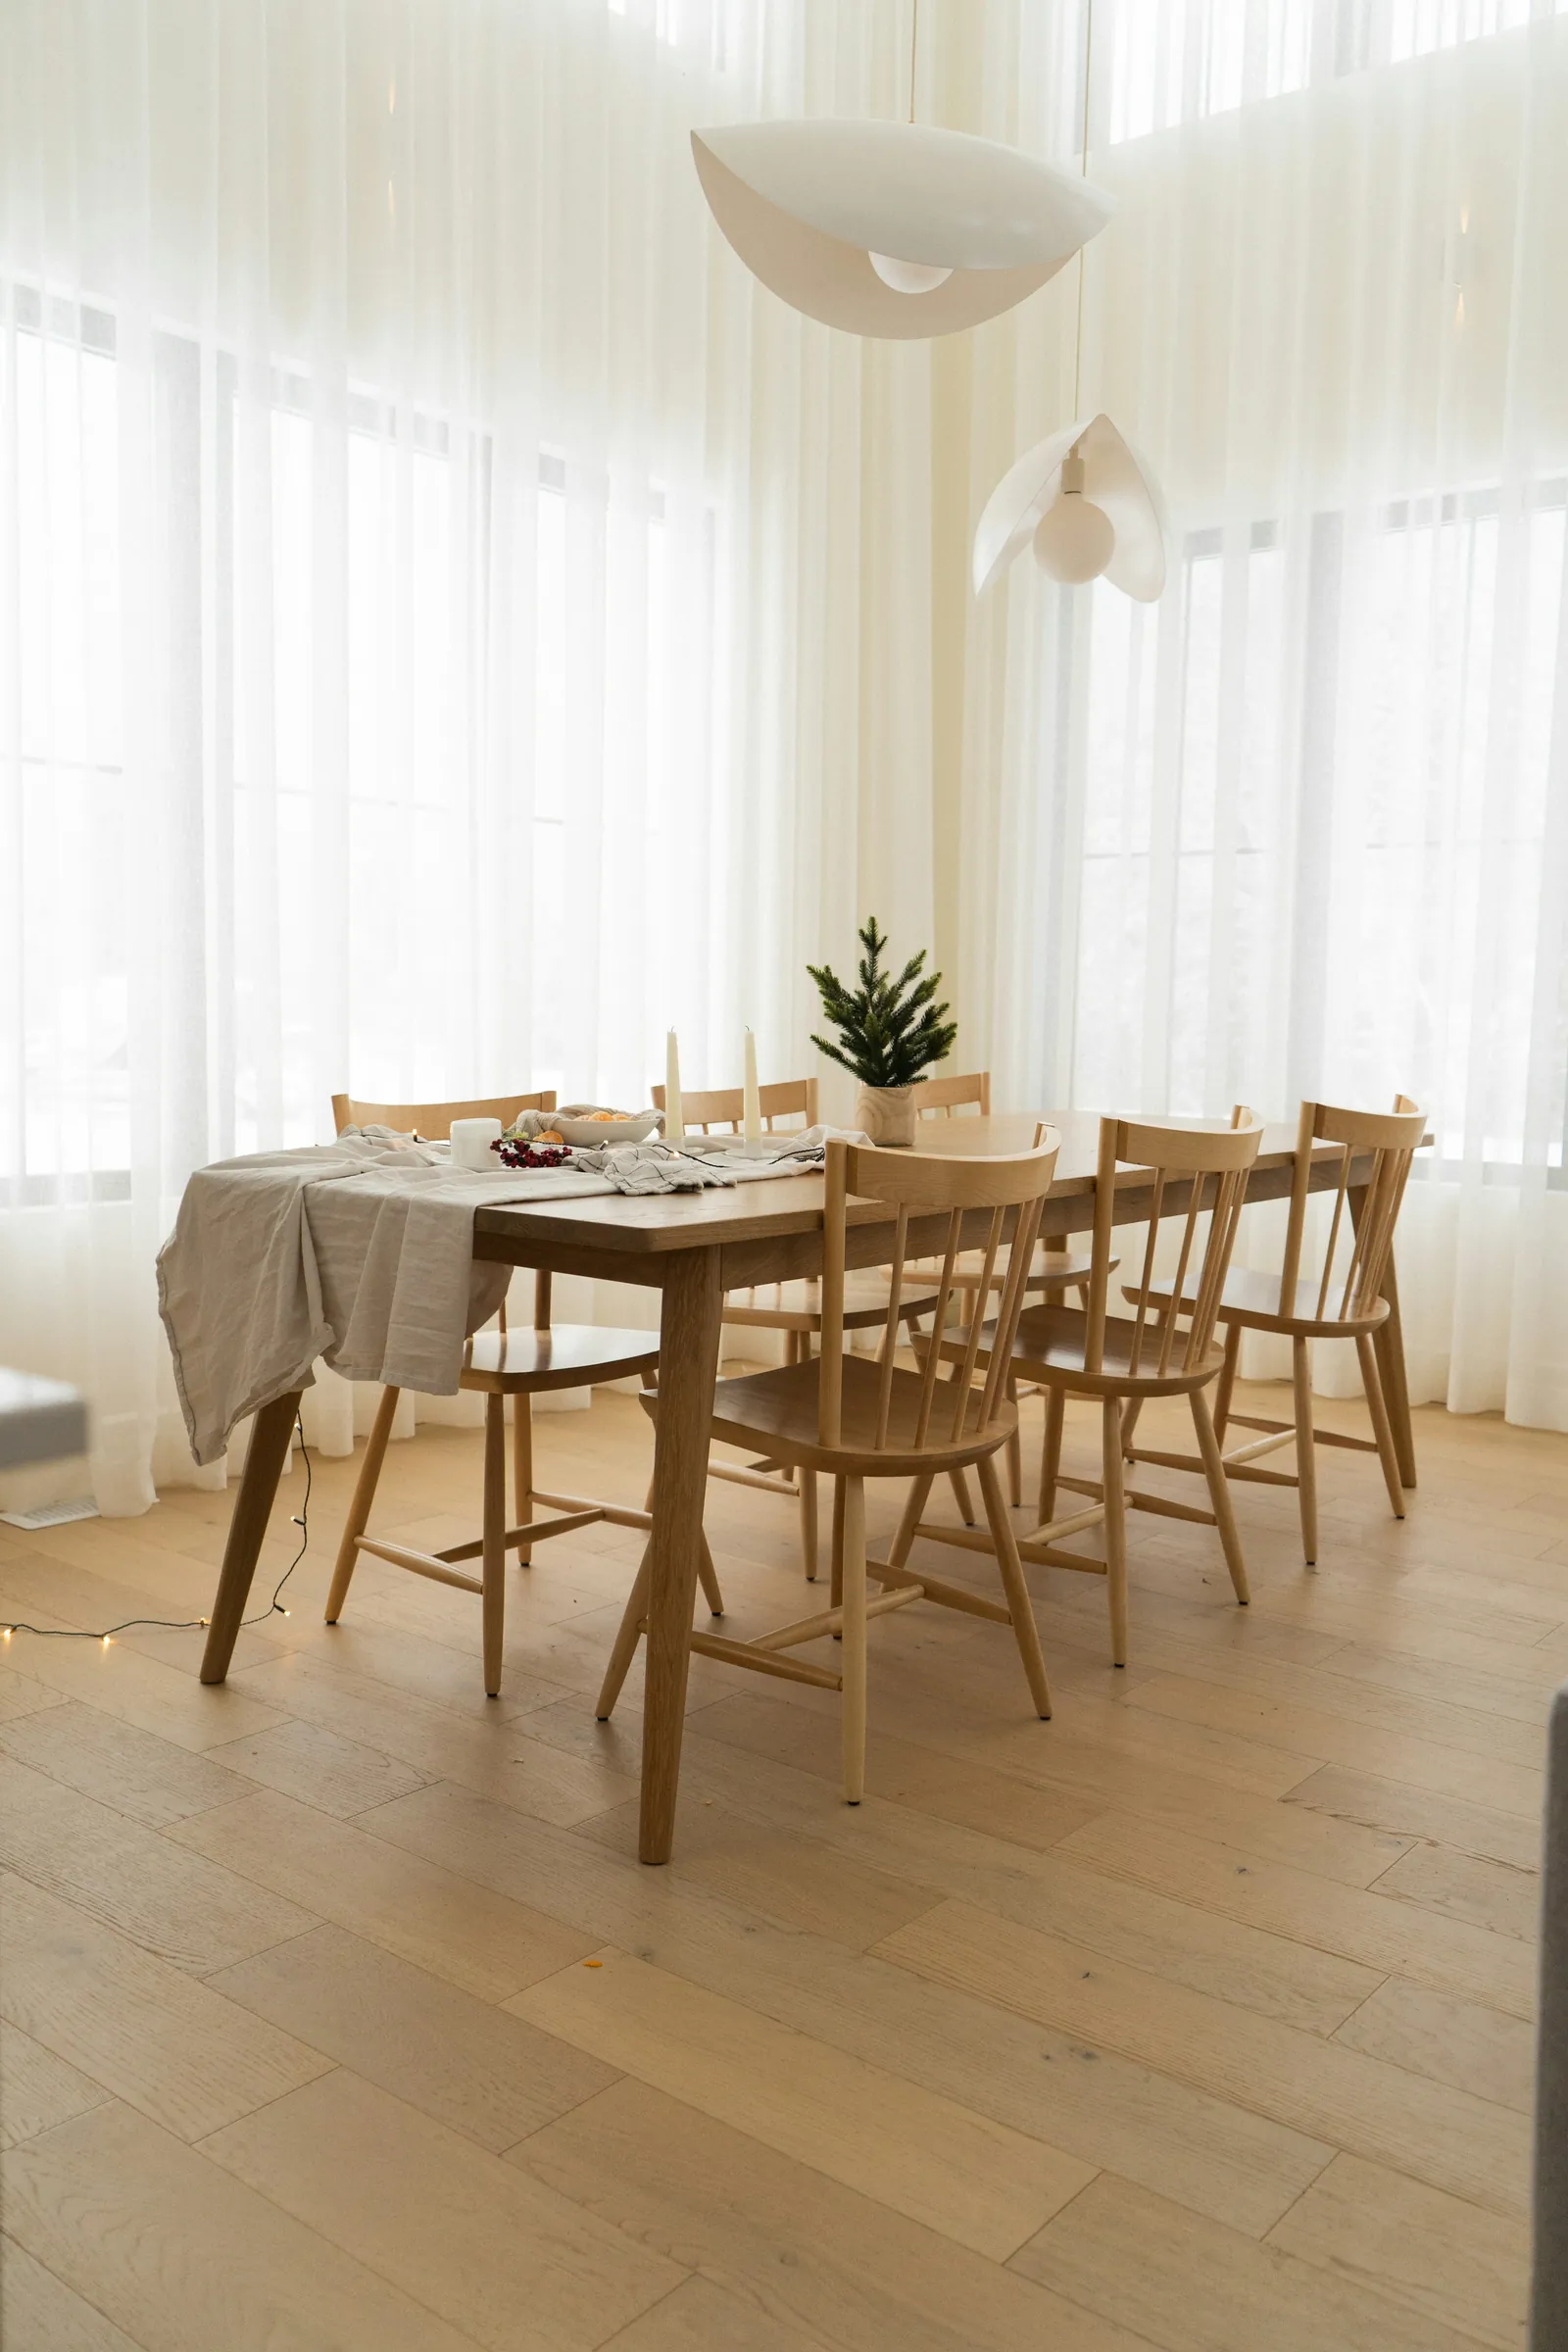
Low ceilings in the sleeping pavilion, a five-metre ceiling in the living one, and a covered walk between them.
Materials
- 01
Dry-stone
The existing retaining walls, repaired rather than replaced
- 02
Limestone
New walls and the pool coping
- 03
Light oak
Internal ceilings and joinery
- 04
Patinated bronze
Sliding doors and their pulls
Drawings
Site plan · 1:500
Technical specification
- Plot
- 4,200 m²
- Built area
- 1,150 m²
- Storeys
- One per pavilion
- Bedrooms
- 6
- Structure
- Load-bearing stone walls, concrete roofs
- Site
- A 9 m fall across the site; no tree removed
Schematic drawing · not for construction
3D experience
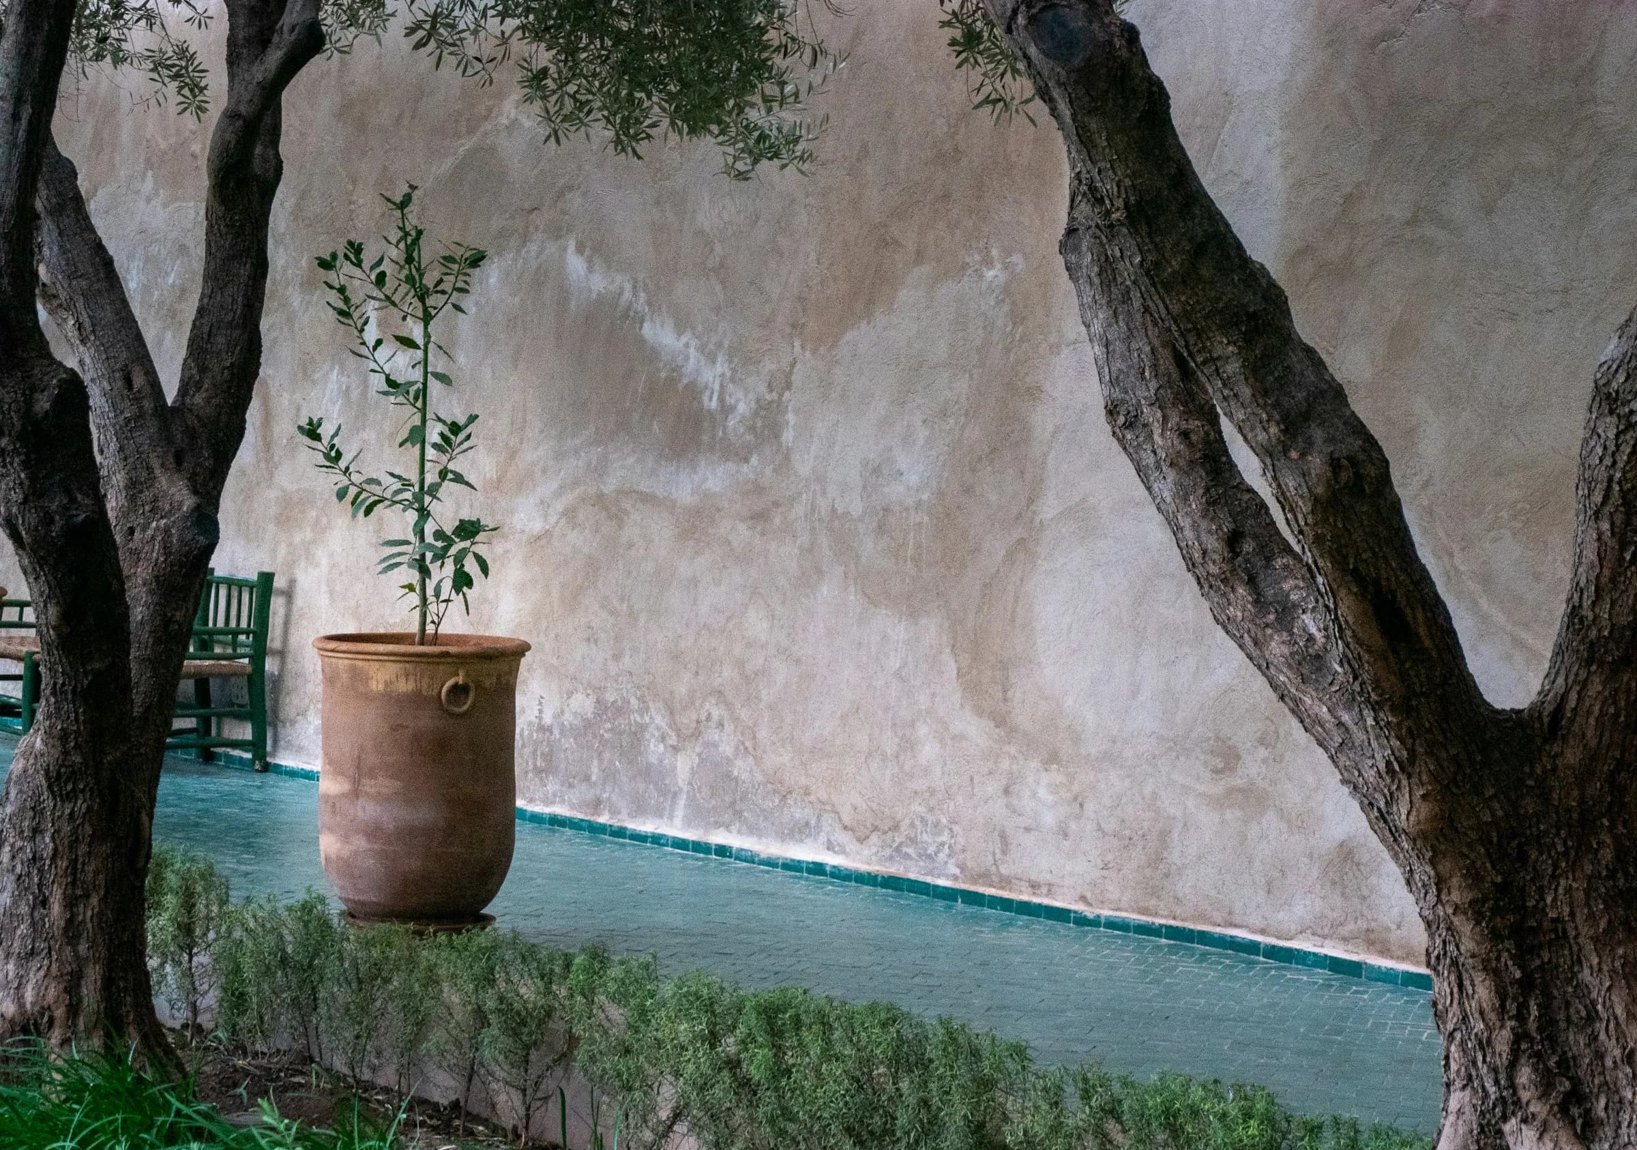
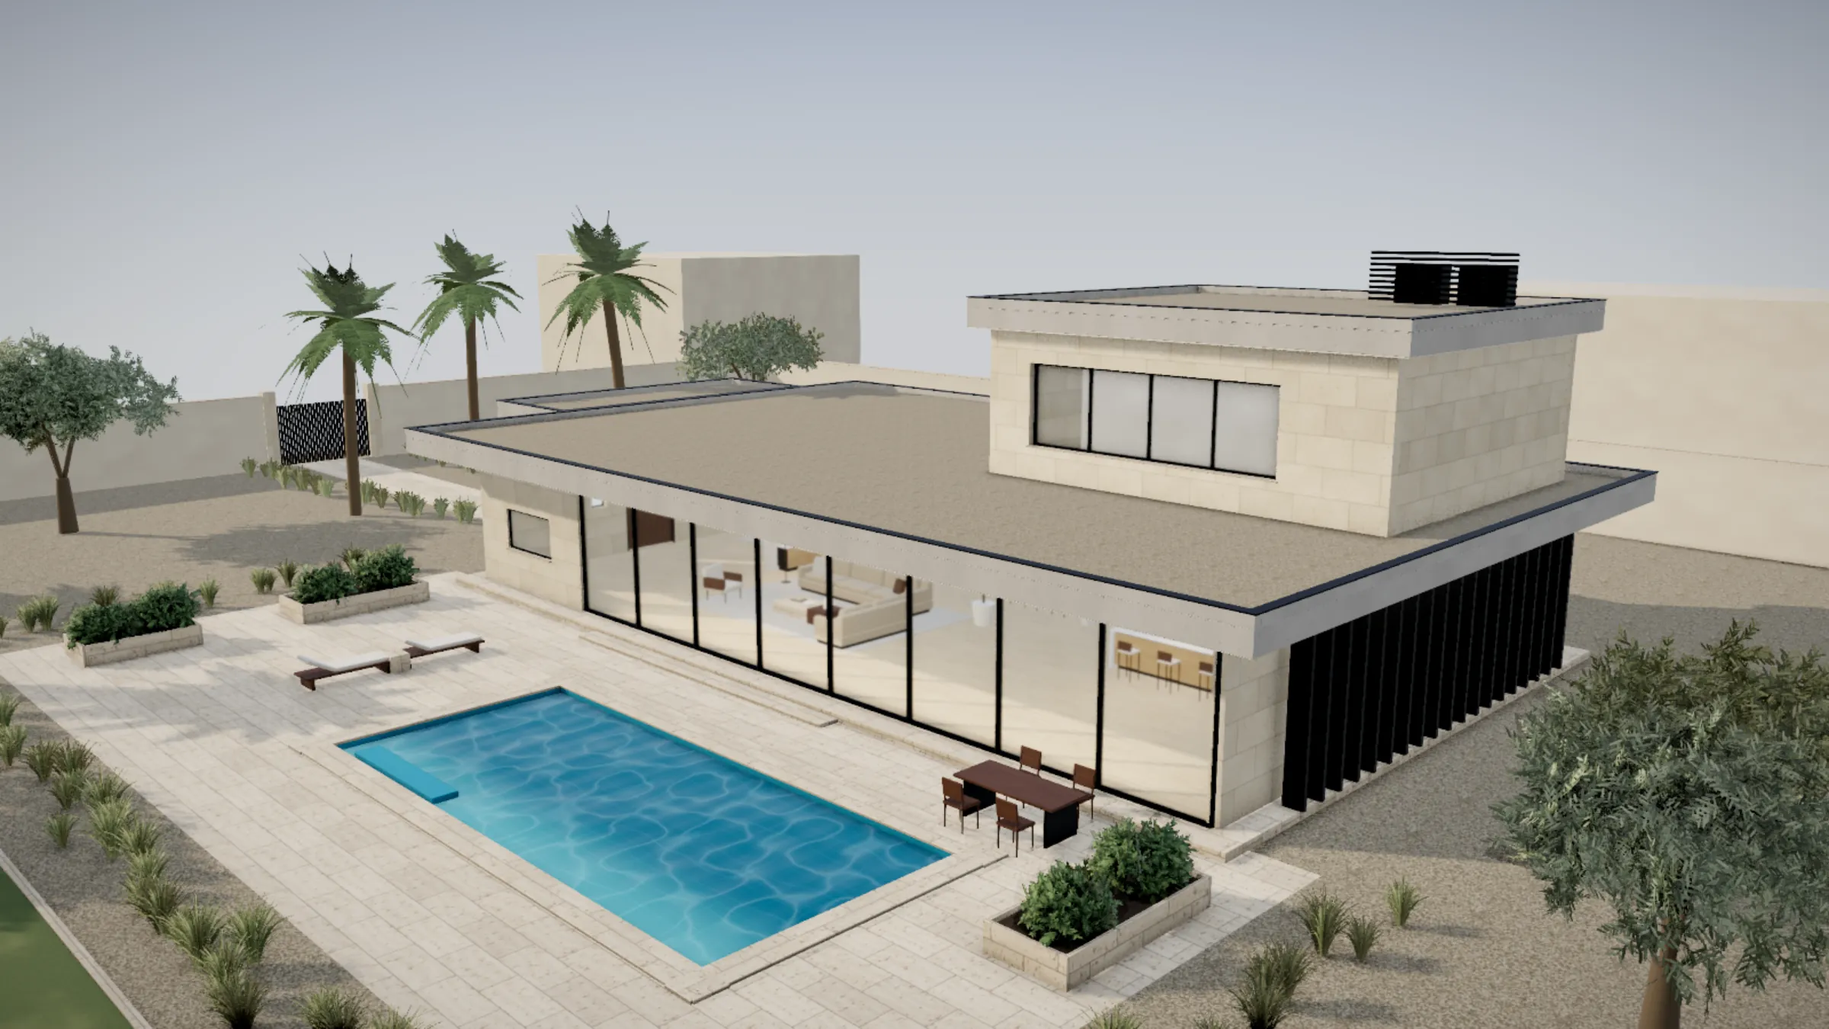
Every house we design begins as a model like this.
Every residence we design is modelled before it is drawn. Open the model, move through the rooms, and change the finishes to see them in the light of the house itself.
Open the residenceNext project
Hittin Residence
Hittin, Riyadh
Start a project